
Open House Fri, Sep 25th 05:00 PM - 07:00 PM






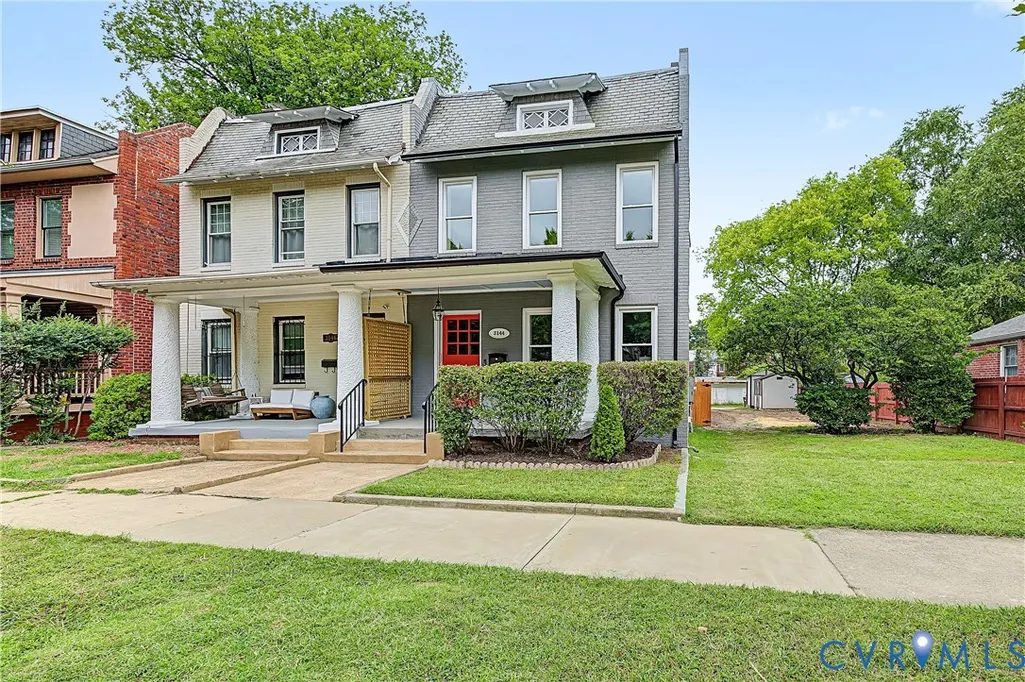
Address
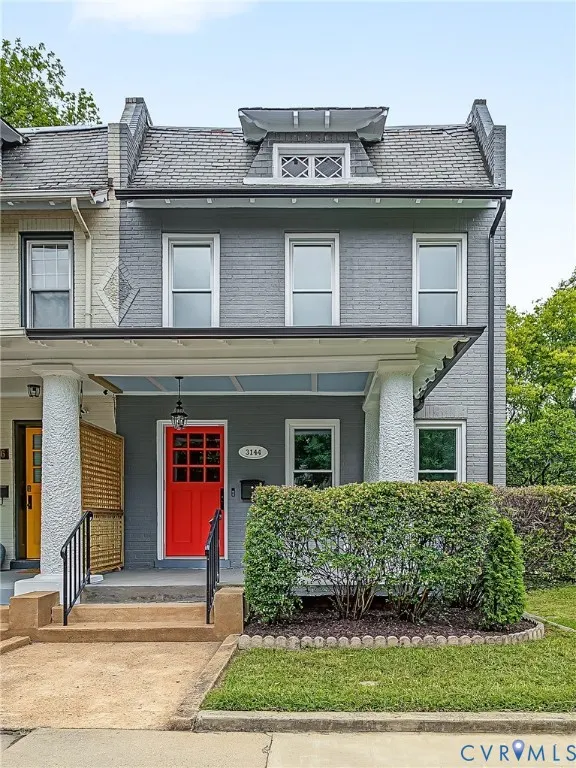
3144 Ellwood Avenue, Richmond, VA
Price
$ 1,199,950
Property Attributes
- MLS#2625827
- TypeSingle Family
- Listing Status Active
- CountyRichmond City
- CityRichmond
- Area10 - Richmond
- NeighborhoodNone
- Zip23221
- Style
- Year Built1917
- Taxes$ 6252
- Price$ 1,199,950
- Bedrooms4
- Full Bathrooms2
- Half Bathrooms1
- Sqr Footage3382
- Lot Size0.0759 Acres
Data Source:
Central Virginia Regional MLS (CVRMLS)
Property Description
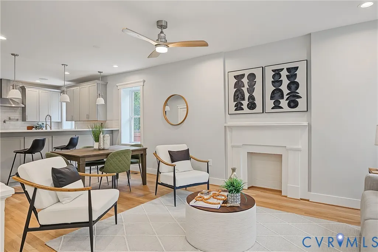
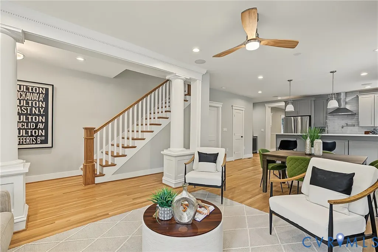
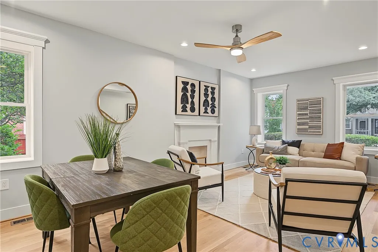
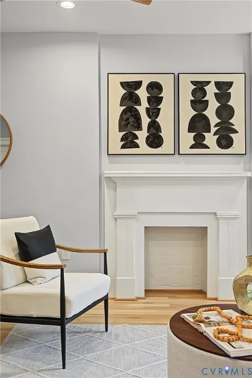
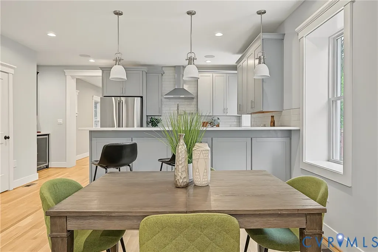
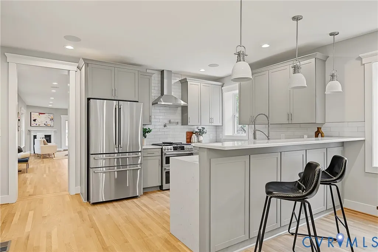
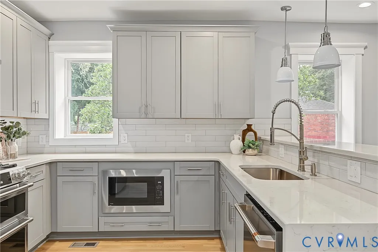
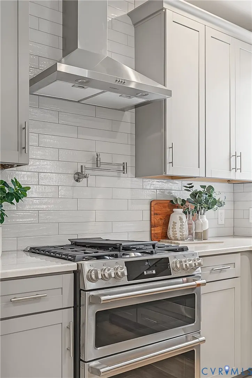
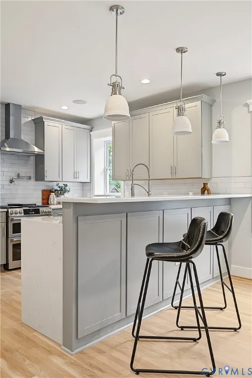
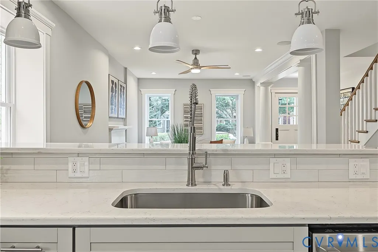
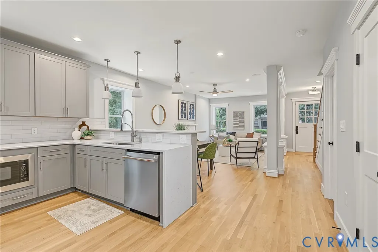
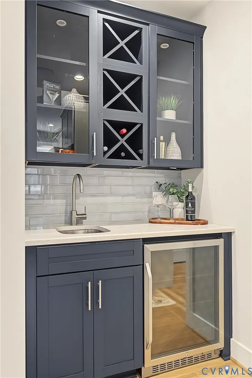
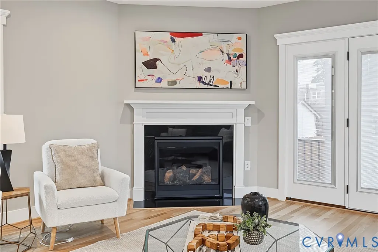
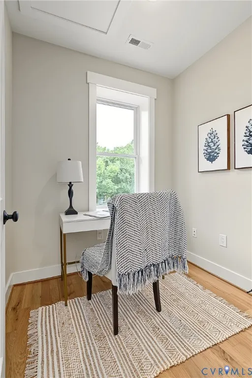
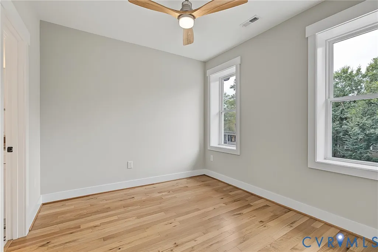
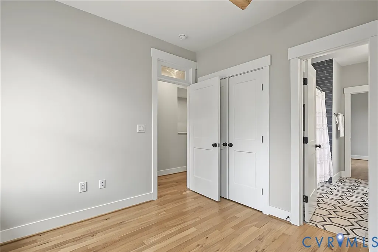
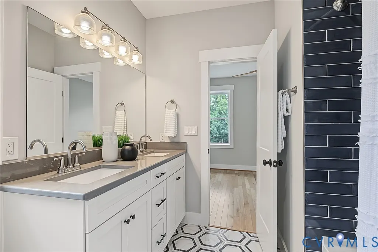
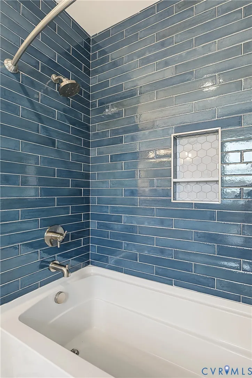
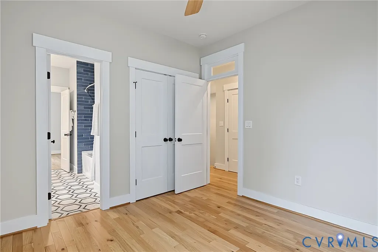
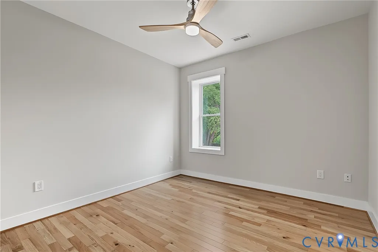
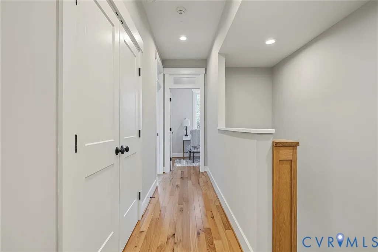
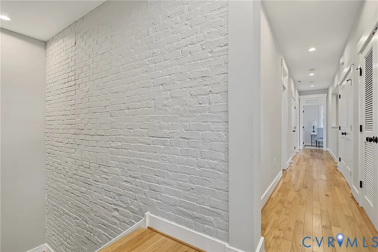
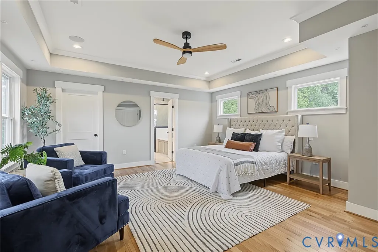
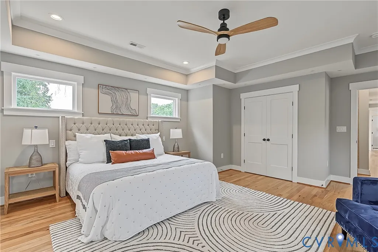
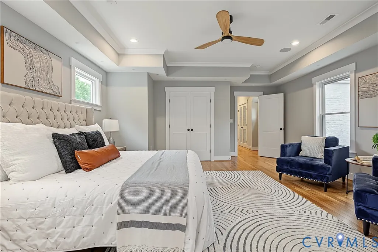
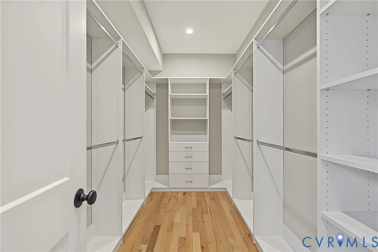
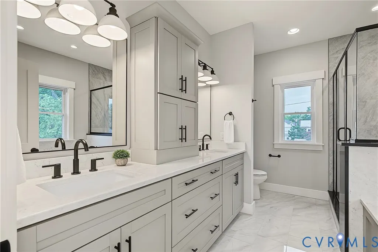
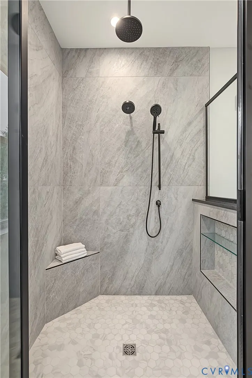
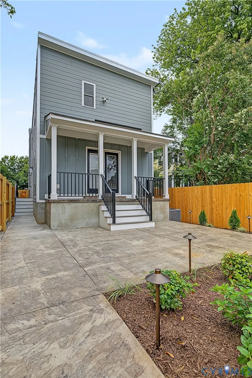
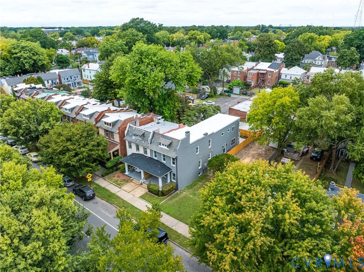
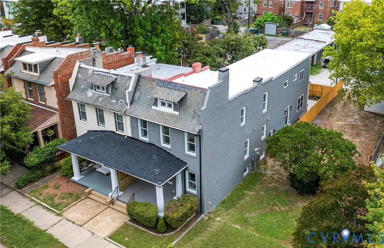
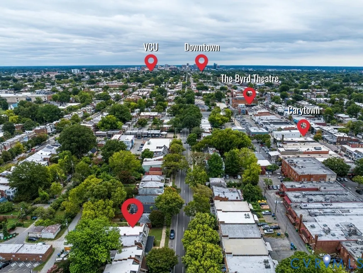
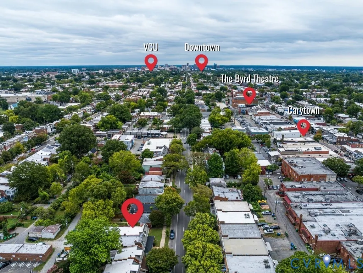
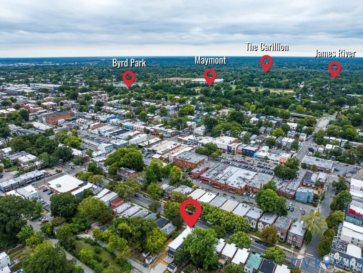
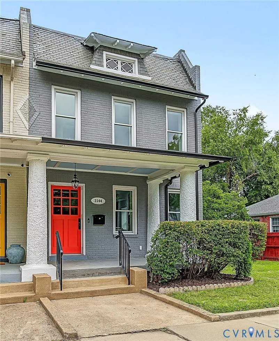
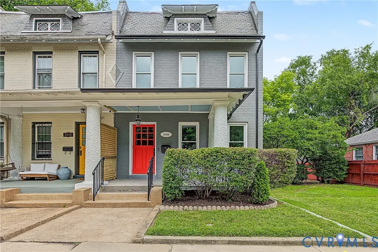
An exceptional Museum District residence in an incredible Richmond location. Thoughtfully transformed from its original brick shell into a sophisticated, essentially new home. A substantial rear addition dramatically expands the living space to over 3,300 SQ FT of heated & cooled space; creating a seamless blend of historic character + modern architecture. White oak floors, designer tile, custom lighting & refined finishes set the tone. The impressive kitchen features quartz countertops, Aristokraft Purestyle cabinetry; wet bar w/beverage fridge and & GE Café dual-fuel SS appl. package. The expansive rear living room is designed for gathering, relaxing, entertaining w/gas fireplace & direct access to the large rear patio. A thoughtfully designed rear stairwell connects the addition to the upper level. The huge primary bedroom offers large walk in closet w/complimentary closet & exceptional lighting throughout. Primary bathroom features an oversized soaking tub, heated floors, double vanity, large shower. Two secondary bedrooms share a beautifully appointed Jack-and-Jill bath, while a fourth bedroom offers flexibility as a home office, nursery, additional bedroom.. Rebuilt from the studs w/essentially every component new including: framing, windows, insulation, roof, plumbing, 400 AMP electrical service, two zone HVAC, maintenance free hardie siding…too many improvements to list. Modern infrastructure: 2nd floor laundry, security system, four zone Sonos system & extensive Cat 6/data wiring. The rear of the home opens to a large stamped-concrete porch/patio. Inviting outdoor living area with professionally designed landscape & pathway lighting. Two off-street parking spaces are located in the rear with conduit installed for a future EV charging station. Easy walk/bike ride to Carytown, the Fan, museums (VMFA), restaurants, shopping, parks.. Scotts Addition, CarMax Park, Downtown Richmond, expressways are all right here.. A truly distinctive, turnkey residence ideally positioned in the heart of Richmond..
| Elementary School | Middle School | High School |
|---|---|---|
| Lois-Harrison Jones Elementary School | Albert Hill Middle School | Thomas Jefferson High School |
| Price History | |
|---|---|
| 9/23/2026 | Listed $1,199,950 |
General Features
| Interior Features | Wet Bar,Bookcases,Built-in Features,Breakfast Area,Bathroom Rough-In,Ceiling Fan(s),Dining Area,Double Vanity,Eat-in Kitchen,French Door(s)/Atrium Door(s),Fireplace,Granite Counters,Garden Tub/Roman Tub,High Ceilings,High Speed Internet,Jetted Tub,Bath in Primary Bedroom,Pantry,Recessed Lighting,Wired for Data,Walk-In Closet(s) |
|---|---|
| Sewer | Public Sewer |
| Heating | Electric,Heat Pump,Zoned |
| Cooling | Central Air,Heat Pump,Zoned |
| Possession | Close Of Escrow |
| Roof | Pitched |
| Appliances | Dishwasher,Exhaust Fan,Electric Water Heater,Gas Cooking,Disposal,Microwave,Oven,Refrigerator,Stove |
| Exterior Features | Porch |
| Patio/Porch Features | Rear Porch,Front Porch,Patio,Porch |
| Architectural Style | Row House |
| Pool Features | None |
| Security Features | Security System,Smoke Detector(s) |
| Construction Materials | Brick,Drywall,Frame,HardiPlank Type |
| Year Built | 1917 |
| Stories | 2 |
| Levels | Two |
| Property SubType | Single Family Residence |
| Tax Year | 2026 |
| Percent Ownership | Partnership |
| County | Richmond City |
| New Construction | false |
| Property Type | Residential |
| Subdivision Name | None |
| Garage Y/N | false |
| Total Rooms | 9 |
| Full Baths | 2 |
| Status | Active |
| High School | Thomas Jefferson |
| Zoning Description | R-6 |
| MLS Area | 10 - Richmond |
| Lot Size Units | Acres |
| Waterfront Y/N | false |
| Elementary School | Lois-Harrison Jones |
| Year Built Details | Renovated |
| Tax Annual Amount | 6252 |
| Middle/Junior High School | Albert Hill |
| Property Condition | Resale |
| Virtual Tour | https://unbranded.visithome.ai/arBHHdJobeXSQCXZqgiEnr?mu=ft |
| Structure Type | Townhouse |
| Standard Status | Active |
| Occupancy Type | Vacant |
| Tax Assessed Value | 505000 |
| Tax Lot | A B |
| Ownership Type | Partnership |
| Property Sub Type Additional | Single Family Residence |
Interior Features
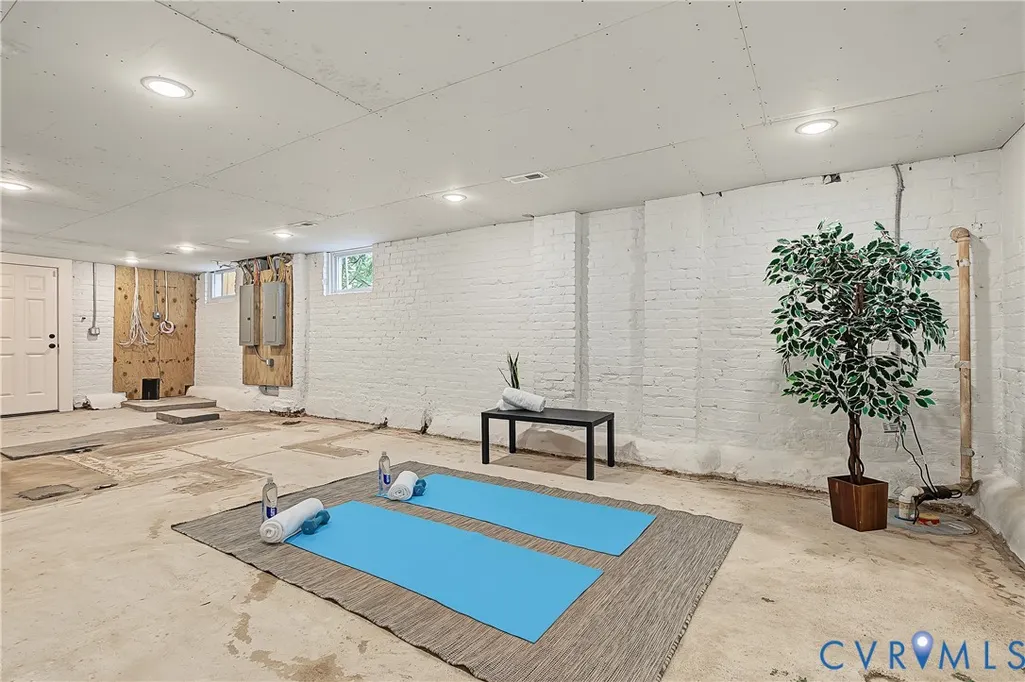
| Basement | Full,Heated |
|---|---|
| Flooring | Ceramic Tile,Wood |
| Total Fireplaces | 1 |
| Fireplace Features | Gas |
| Total Stories | 2 |
| Basement (Y/N) | true |
| Air Conditioning Y/N | true |
| Heating Y/N | true |
| Window Features | Thermal Windows |
| Fireplace Y/N | true |
| Half Baths | 1 |
| Laundry Features | Washer Hookup,Dryer Hookup |
| Total Bedrooms | 4 |
| Below Grade Finished Area | 680 |
| LivingAreaSource | Appraiser |
| Total Baths | 3 |
Exterior Features
| Fencing | Back Yard,Fenced,Privacy |
|---|---|
| Parking Features | Off Street,Oversized,On Street,Electric Vehicle Charging Station(s) |
| Water Source | Public |
| Lot Size Area | 0.0759 |
| Lot Size Acres | 0.0759 |
| Door Features | French Doors |
Amenities
- Foreclosure
- Views
- Short Sale
- New Construction
- Adult 55+
- Lease To Own
- No HOA Fees
- Furnished
- Primary On Main
- Air Conditioning
- Seller Finance
- Green
- Fixer Upper
- Horse
- Golf
- Fireplace
- Deck
- Garage
- Basement
- Pool
Property vs Single Family Average in 23221
Price
Taxes
Year Built
 Copyright© 2026 REIN Inc. Information Deemed Reliable But Not Guaranteed. The listings data displayed on this medium comes in part from the Real Estate Information Network Inc.(REIN) and has been authorized by participating listing Broker Members of REIN for display. REIN's listings are based upon Data submitted by its Broker Members, and REIN therefore makes no representation or warranty regarding the accuracy of the Data. All users of REIN's listings database should confirm the accuracy of
 All or a portion of the multiple listing information is provided by the Central Virginia Regional Multiple Listing Service, LLC, from a copyrighted compilation of listings. All CVR MLS information provided is deemed reliable but is not guaranteed accurate. The compilation of listings and each individual listing are ©2026 Central Virginia Regional Multiple Listing Service, LLC. All rights reserved.
All MLS listings are © 2026 Central Virginia Regional Multiple Listing Service, LLC. All
All or a portion of the multiple listing information is provided by the Central Virginia Regional Multiple Listing Service, LLC, from a copyrighted compilation of listings. All CVR MLS information provided is deemed reliable but is not guaranteed accurate. The compilation of listings and each individual listing are ©2026 Central Virginia Regional Multiple Listing Service, LLC. All rights reserved.
All MLS listings are © 2026 Central Virginia Regional Multiple Listing Service, LLC. All
 Copyright © MFRMLS.com All information deemed reliable but not guaranteed. All properties are subject to prior sale, change or withdrawal. Neither listing broker(s) or information provider(s) shall be responsible for any typographical errors, misinformation, misprints and shall be held totally harmless. Listing(s) information is provided for consumers personal, non-commercial use and may not be used for any purpose other than to identify prospective properties consumers may be interested in purchasing. Information on this site was last updated Last updated on September 23, 2026 4:52 PM UTC The listing information on this page last changed on Last updated on September 23, 2026 4:52 PM UTCd. The data relating to real estate for sale on this website comes in part from the Internet Data Exchange program of MFR MLS.
All information deemed reliable but not guaranteed. All properties are subject to prior sale, change or withdrawal. Neither listing broker(s) or information provider(s) shall be responsible for any typographical errors, misinformation, misprints and shall be held totally harmless. Listing(s) information is provided for consumers personal, non-commercial use and may not be used for any purpose other than to identify prospective properties consumers may be interested in purchasing.
Updated on September 23, 2026 4:52 PM UTC
Copyright © MFRMLS.com All information deemed reliable but not guaranteed. All properties are subject to prior sale, change or withdrawal. Neither listing broker(s) or information provider(s) shall be responsible for any typographical errors, misinformation, misprints and shall be held totally harmless. Listing(s) information is provided for consumers personal, non-commercial use and may not be used for any purpose other than to identify prospective properties consumers may be interested in purchasing. Information on this site was last updated Last updated on September 23, 2026 4:52 PM UTC The listing information on this page last changed on Last updated on September 23, 2026 4:52 PM UTCd. The data relating to real estate for sale on this website comes in part from the Internet Data Exchange program of MFR MLS.
All information deemed reliable but not guaranteed. All properties are subject to prior sale, change or withdrawal. Neither listing broker(s) or information provider(s) shall be responsible for any typographical errors, misinformation, misprints and shall be held totally harmless. Listing(s) information is provided for consumers personal, non-commercial use and may not be used for any purpose other than to identify prospective properties consumers may be interested in purchasing.
Updated on September 23, 2026 4:52 PM UTC
 © BRIGHT, All Rights Reserved
 All or a portion of the multiple listing information is provided by the Williamsburg Multiple Listing Service, LLC, from a copyrighted compilation of listings. All WMLS information provided is deemed reliable but is not guaranteed accurate. The compilation of listings and each individual listing are ©2026 Central Virginia Regional Multiple Listing Service, LLC. All rights reserved.
All MLS listings are © 2026 Williamsburg Multiple Listing Service, LLC. All rights reserved. No one may copy and/or repost these MLS listings, or any portion thereof, without the written permission of an authorized officer of the Williamsburg Multiple Listing Service, LLC.
All listings with the WMLS logo are provided courtesy of the IDX program.
Last Updated: September 23, 2026 4:51 PM UTC
All or a portion of the multiple listing information is provided by the Williamsburg Multiple Listing Service, LLC, from a copyrighted compilation of listings. All WMLS information provided is deemed reliable but is not guaranteed accurate. The compilation of listings and each individual listing are ©2026 Central Virginia Regional Multiple Listing Service, LLC. All rights reserved.
All MLS listings are © 2026 Williamsburg Multiple Listing Service, LLC. All rights reserved. No one may copy and/or repost these MLS listings, or any portion thereof, without the written permission of an authorized officer of the Williamsburg Multiple Listing Service, LLC.
All listings with the WMLS logo are provided courtesy of the IDX program.
Last Updated: September 23, 2026 4:51 PM UTC
