
Price Reduction - Water Views
Address
4930 Butler National Drive, WESLEY CHAPEL, FL
Price
$ 540,000
Property Attributes
- MLS#TB8520964
- TypeSingle Family
- Listing Status Active
- CountyPasco
- CityWESLEY CHAPEL
- AreaZephyrhills/Wesley Chapel
- NeighborhoodCOUNTRY WALK
- Zip33543
- StyleContemporary Florida
- Year Built2014
- Taxes$ 8003
- Price$ 540,000
- Bedrooms4
- Full Bathrooms3
- Half Bathrooms1
- Sqr Footage2716
- Lot Size0.17 Acres
Data Source:
Stellar MLS
Property Description
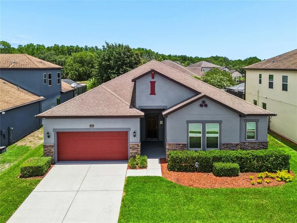
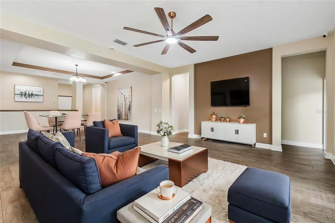
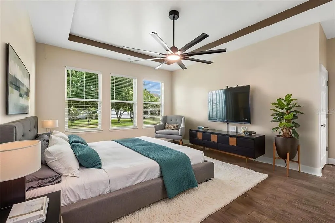
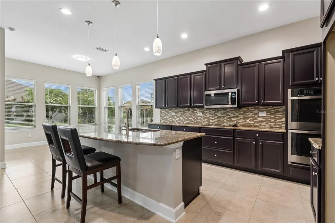
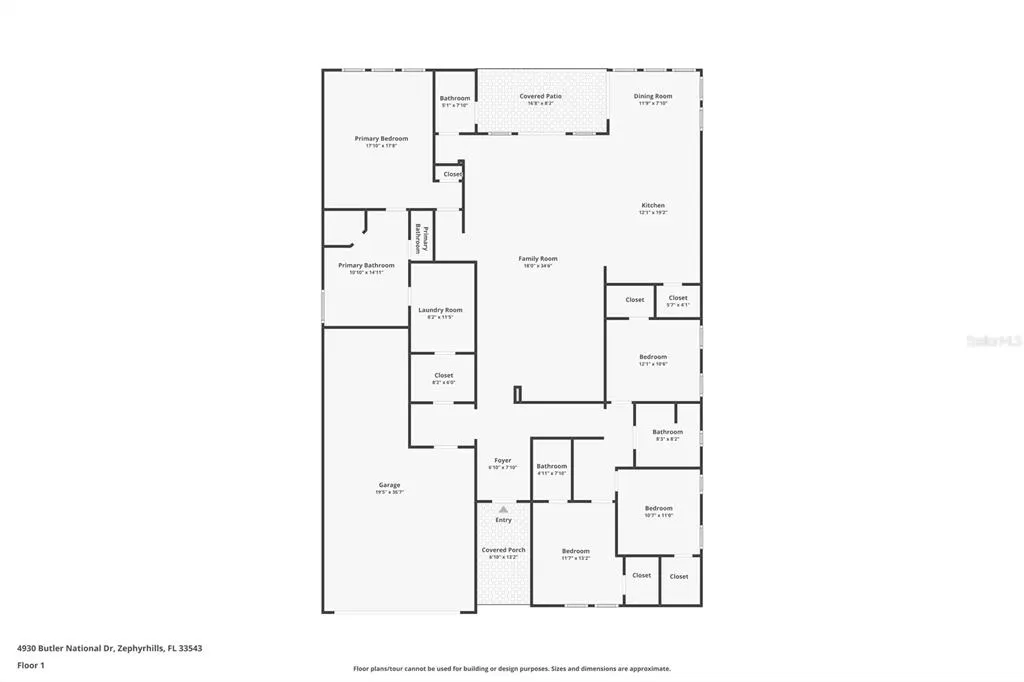
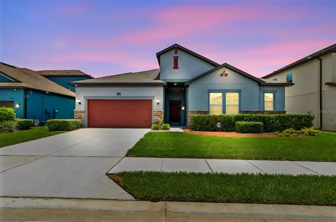
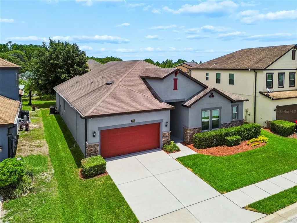
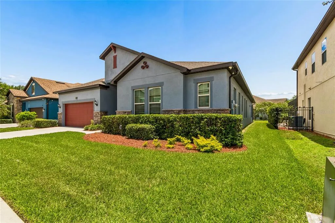
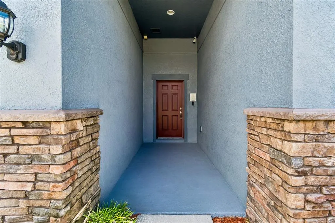
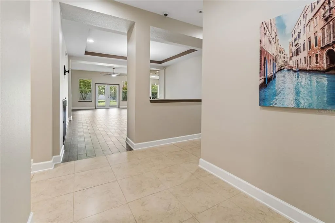
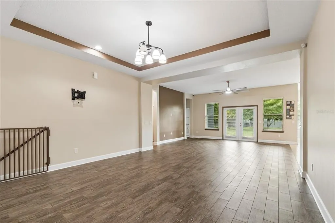
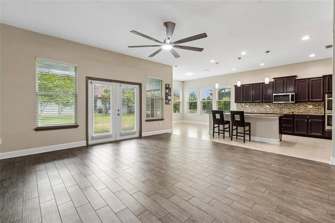
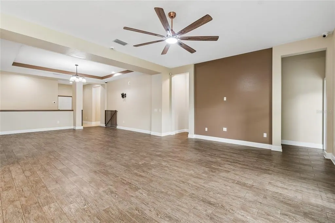
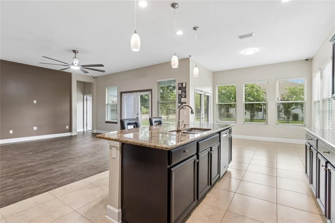
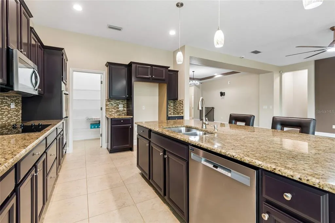
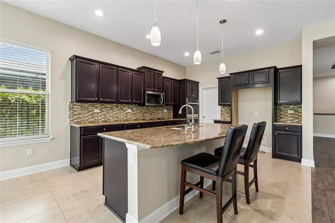
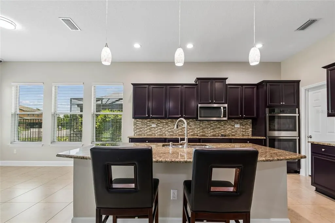
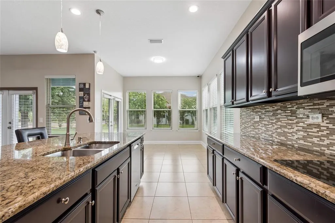
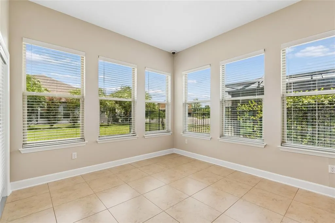
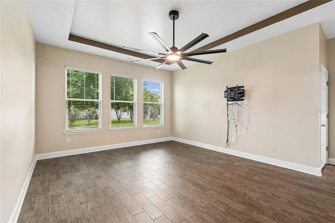
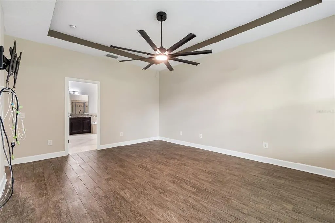
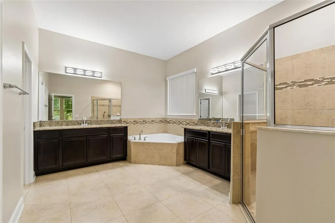
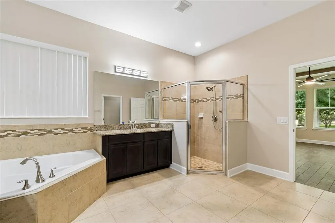
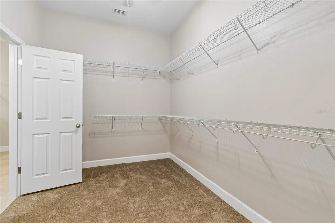
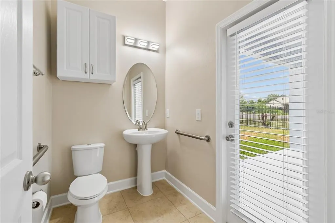
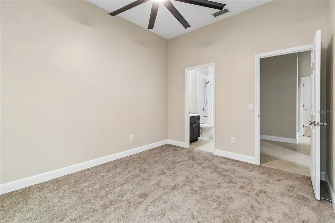
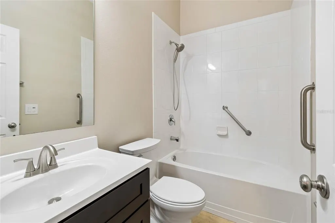
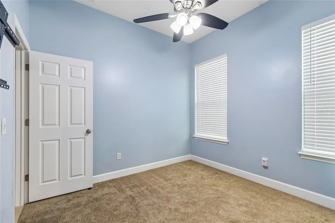
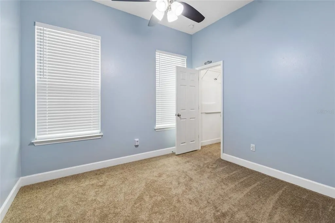
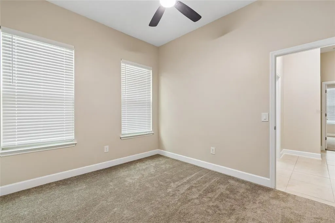
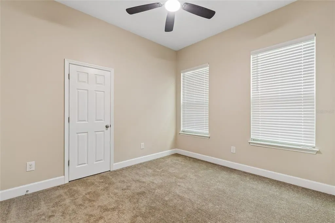
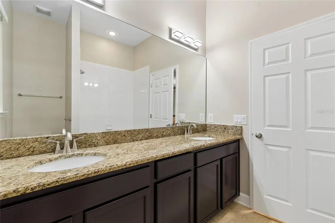
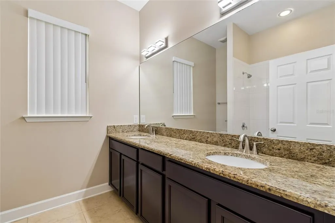
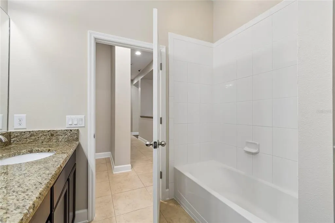
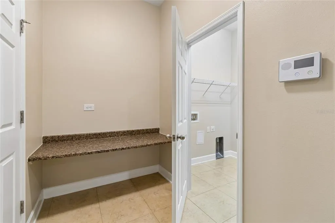
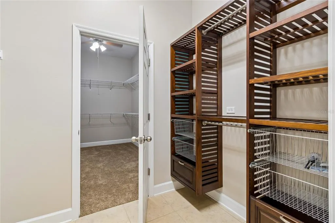
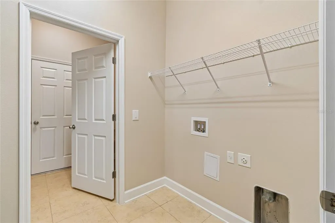
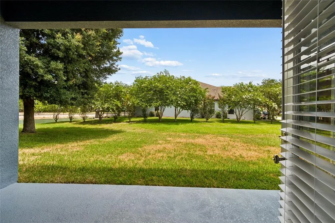
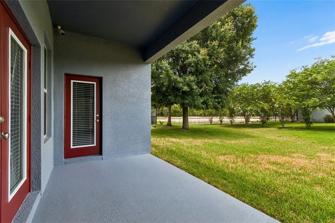
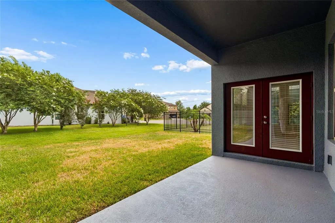
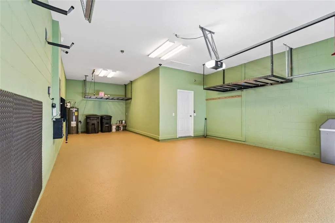
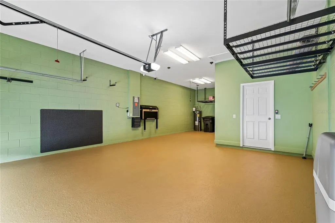
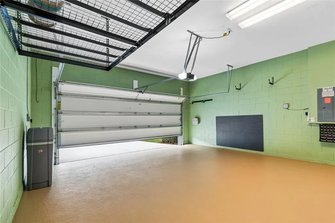
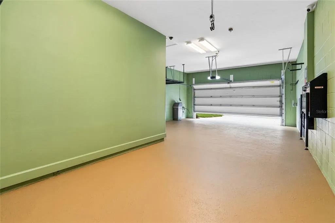
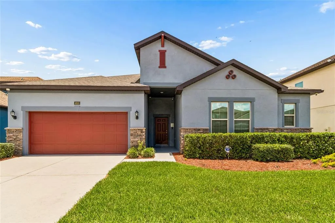
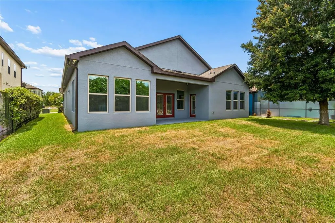
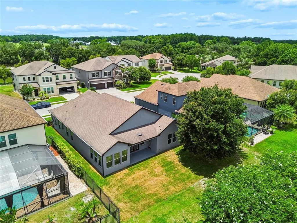
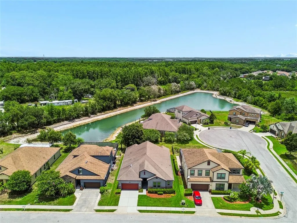
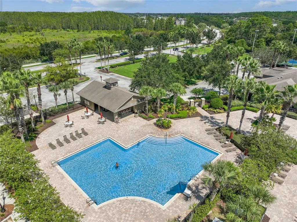
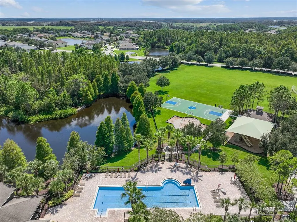
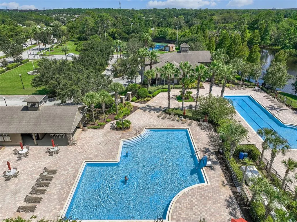
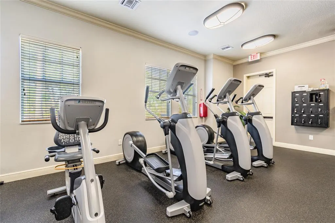
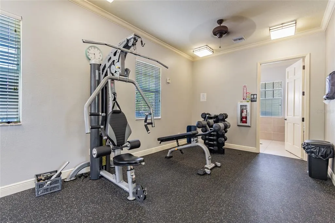
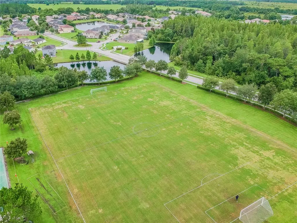
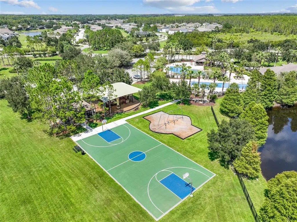
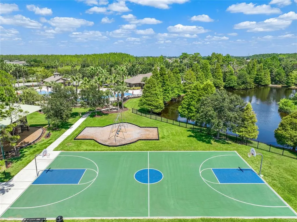
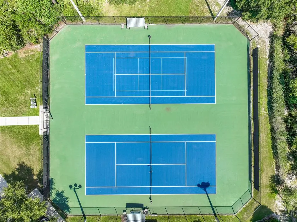
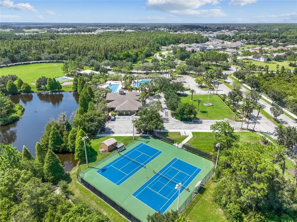
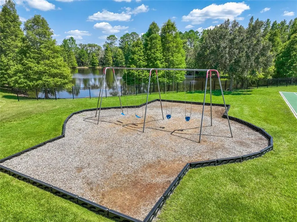
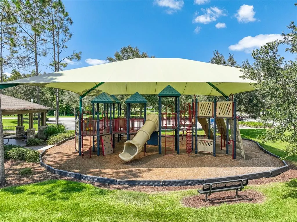
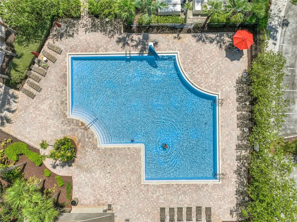
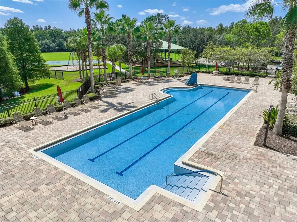
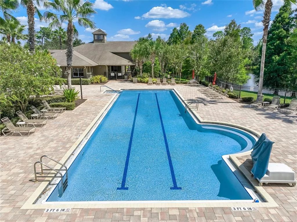
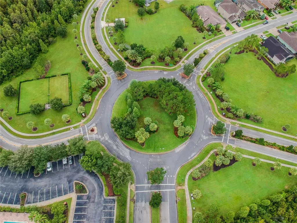
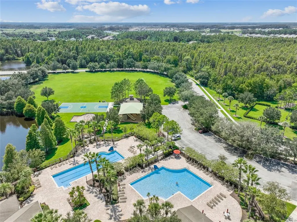
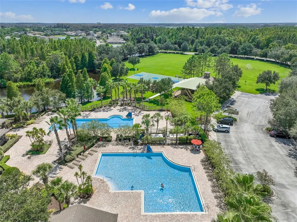
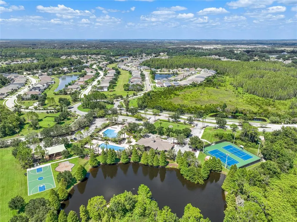
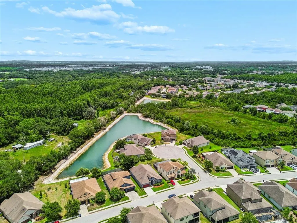
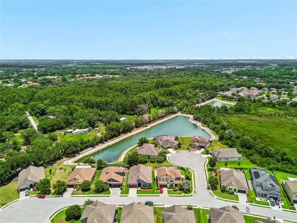
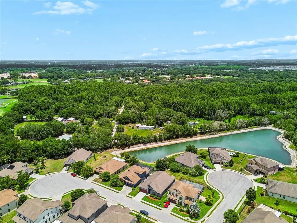
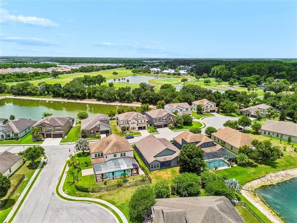
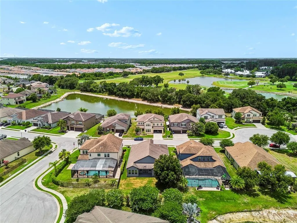
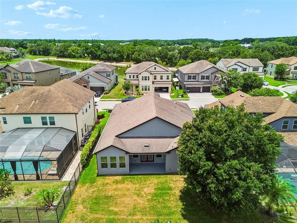
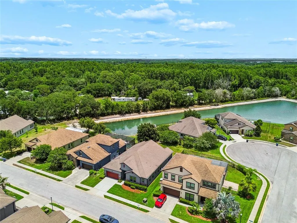
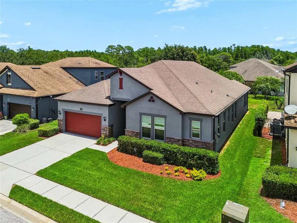
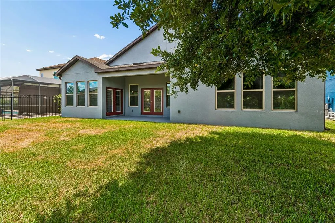
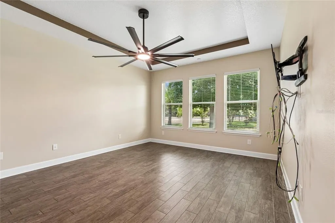
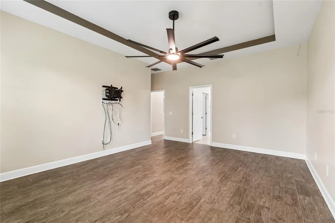
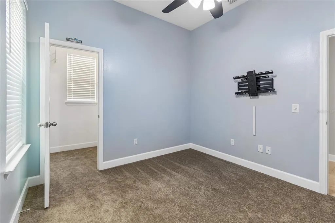
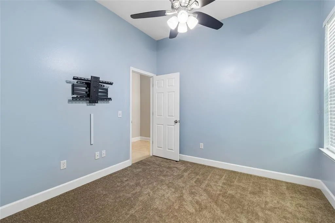
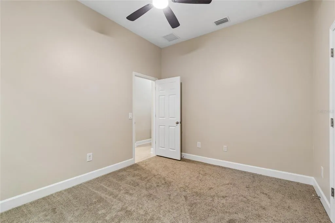
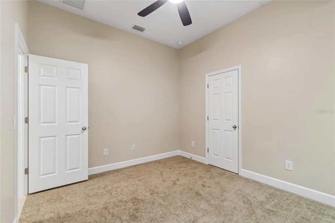
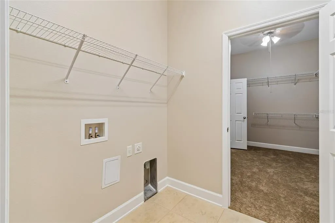
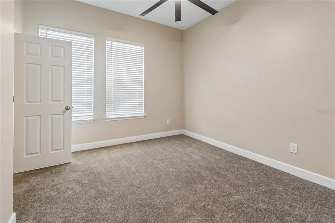
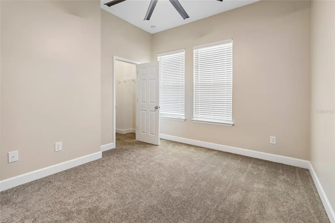
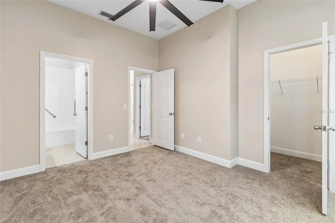
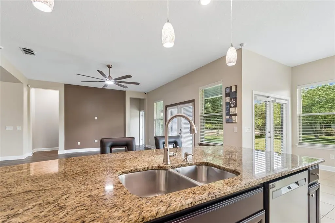
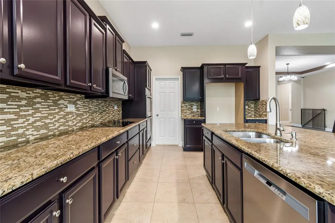
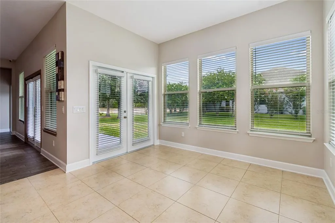
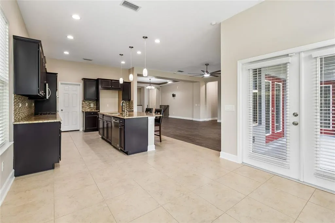
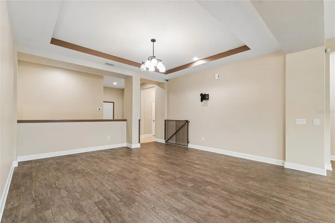
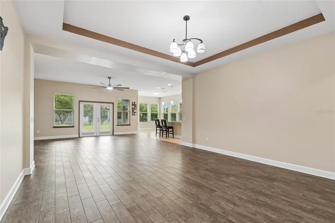
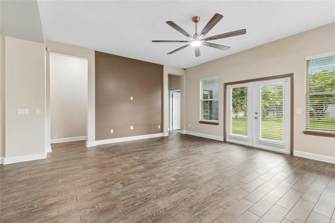
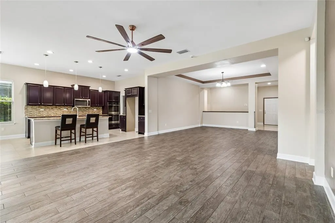
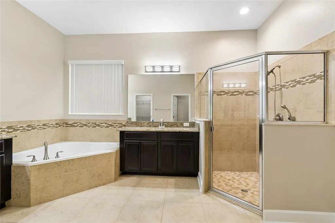
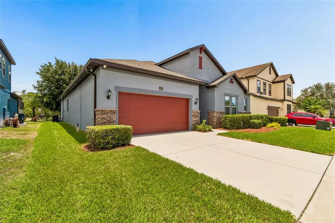
Virtually Staged. **Move-In Ready Home with Pond View in Desirable Country Walk!** Welcome to this beautifully maintained and thoughtfully upgraded 4-bedroom, 3.5-bathroom home featuring a spacious 3-car tandem garage and an exceptional split-bedroom floor plan designed for comfort and versatility. Step onto the inviting front porch and into the welcoming foyer, where you'll immediately notice the freshly painted interior and elegant porcelain tile flooring throughout the main living areas. The expansive great room provides the perfect setting for entertaining and everyday living. The chef-inspired kitchen is loaded with upgrades, including stainless steel appliances, a brand-new double oven, new cooktop, walk-in pantry, freshly painted cabinetry, quartz countertops, glass tile backsplash, oversized island, and a breakfast nook. The spacious owner's suite offers porcelain tile flooring and surround-sound prewiring for added convenience. The luxurious en-suite bathroom features dual vanities, an oversized walk-in shower, relaxing garden tub, and a large walk-in closet. A well-appointed indoor laundry room includes custom shelving designed to maximize organization and functionality. The pool bath has been updated with a pedestal sink, new plumbing fixtures, and modern lighting. On the opposite side of the home, you'll find three additional bedrooms, providing plenty of privacy. One bedroom serves as an ideal in-law suite with its own private bathroom featuring accessibility enhancements, including grab bars, motion-sensor lighting, a new vanity, and a walk-in closet. The remaining two bedrooms each has its own walk-in closet and share a spacious bathroom with dual sinks. The tandem garage is equipped with a built-in workbench, new water softener, garage door opener, and two large ceiling-mounted storage racks, providing ample storage and workspace. Additional upgrades include a new A/C system with transferable warranty, new carpeting in the secondary bedrooms, motion-sensor lighting throughout much of the home, security cameras and monitoring system, Ring doorbell, and fresh sod in both the front and back yards. Relax and enjoy peaceful pond view. The exterior was painted just a few years ago, offering great curb appeal and peace of mind. Residents of Country Walk enjoy outstanding community amenities, including two resort-style pools, a clubhouse with kitchen, fitness center, tennis courts, basketball courts, soccer field, playgrounds, dog park, and scenic walking trails. Conveniently located near Tampa Premium Outlets, The Shops at Wiregrass, KRATE at the Grove, top-rated hospitals, restaurants, entertainment, and major highways, this home offers the perfect combination of comfort, convenience, and lifestyle. Don't miss this opportunity to own an exceptional home in one of the area's most sought-after communities. Schedule your private showing today!
| Elementary School | Middle School | High School |
|---|---|---|
| Double Branch Elementary Elementary School | Thomas E Weightman Middle-PO Middle School | Wesley Chapel High-PO High School |
| Price History | |
|---|---|
| 6/20/2026 | Listed $550,000 |
| 9/2/2026 | 2$540,000 |
General Features
| Sewer | Public Sewer |
|---|---|
| Heating | Electric |
| Cooling | Central Air |
| Utilities | BB/HS Internet Available,Electricity Connected,Sewer Connected,Underground Utilities,Water Connected |
| Possession | Close Of Escrow |
| Roof | Shingle |
| Appliances | Built-In Oven,Cooktop,Dishwasher,Disposal,Electric Water Heater,Microwave,Water Softener |
| Zoning | MPUD |
| HOA Fee | 203 |
| Garage Spaces | 3 |
| Patio/Porch Features | Covered,Front Porch,Rear Porch |
| Architectural Style | Contemporary,Florida |
| Security Features | Smoke Detector(s) |
| Construction Materials | Block,Stucco |
| Pets Allowed | Yes |
| Year Built | 2014 |
| Levels | One |
| Property Subtype | Single Family Residence |
| Tax Year | 2025 |
| Ownership | Fee Simple |
| Community Features | Clubhouse,Deed Restrictions,Playground,Pool,Sidewalks,Tennis Court(s) |
| Assoc Fee Paid Per | Quarterly |
| County | Pasco |
| New Construction | false |
| Property Type | Residential |
| Association Amenities | Basketball Court,Fitness Center,Playground,Tennis Court(s) |
| Attached Garage | true |
| Subdivision Name | COUNTRY WALK |
| Facing Direction | Northwest |
| Garage Y/N | true |
| Total Rooms | 5 |
| Full Baths | 3 |
| Status | Active |
| Directions | From I75 and Wesley Chapel Blvd, head E on Wesley Chapel Blvd, Turn right onto Meadow Pointe Blvd, Turn right onto Country Point Blvd. At the circle, take the 3rd exit onto 5 Farms Ave, Turn right onto Butler National Dr and house will be on the right. |
| High School | Wesley Chapel High-PO |
| City | WESLEY CHAPEL |
| Association Name | Lauren Jones |
| Senior Community Y/N | false |
| MLS Area | 33543 - Zephyrhills/Wesley Chapel |
| Lot Size Units | Square Feet |
| Lot Size Square Feet | 7405 |
| Carport Y/N | false |
| Listing Terms | Cash,Conventional,FHA,VA Loan |
| Elementary School | Double Branch Elementary |
| Land Lease Y/N | false |
| Tax Annual Amount | 8003 |
| Middle/Junior High School | Thomas E Weightman Middle-PO |
| Additional Parcels Y/N | false |
| Lease Considered Y/N | true |
| Virtual Tour | https://realestate.febreframeworks.com/videos/019edadd-2fec-7330-bec5-cddca8e72e90 |
| Building Area Units | Square Feet |
| Living Area Units | Square Feet |
| Builder Name | Meritage |
| Standard Status | Active |
| Occupancy Type | Owner |
| TaxOtherAnnualAssessmentAmount | 1854 |
| Tax Lot | 0730 |
| Virtual Tour | https://realestate.febreframeworks.com/sites/rxodpoal/unbranded |
| Legal Description | COUNTRY WALK INCREMENT E - PHASE 2 PB 59 PG 096 LOT 73 OR 9477 PG 0877 |
| Water View | Pond |
| Minimum Lease | 1-2 Years |
| Water Access Y/N | false |
| Monthly HOA Amount | 67.67 |
| Additional Rooms | Family Room,Inside Utility,Interior In-Law Suite w/Private Entry |
| Water View Y/N | true |
| Flood Zone Code | X |
| In Law Suite YN | true |
| In Law Suite Description | 1 Bathroom,1 Bedroom,No Private Entrance |
| Flood Zone Code X | Yes |
Interior Features
| Interior Amenities | Eating Space In Kitchen,Kitchen/Family Room Combo,Living Room/Dining Room Combo,Split Bedroom,Walk-In Closet(s) |
|---|---|
| Flooring | Carpet,Ceramic Tile,Porcelain Tile |
| Furnished Y/N | Unfurnished |
| Air Conditioning Y/N | true |
| Heating Y/N | true |
| Window Features | Blinds |
| Fireplace Y/N | false |
| Half Baths | 1 |
| Laundry Features | Inside,Laundry Room |
| Total Bedrooms | 4 |
| LivingAreaSource | Public Records |
| Total Baths | 4 |
Exterior Features
| Exterior Amenities | French Doors,Irrigation System,Sidewalk |
|---|---|
| Parking Features | Driveway,Garage Door Opener,Tandem |
| Lot Features | Sidewalk,Street Dead-End |
| Water Source | Public |
| Lot Size Area | 7405 |
| Foundation Details | Slab |
| Spa | false |
| Building Area Total | 3477 |
| Lot Size Acres | 0.17 |
| Road Surface Type | Paved |
| Private Pool | false |
| Waterfront Y/N | false |
| Covered Spaces | 3 |
| Road Frontage Type | Street Dead-End,Street Paved |
Amenities
- Foreclosure
- Views
- Short Sale
- New Construction
- Adult 55+
- Lease To Own
- No HOA Fees
- Furnished
- Primary On Main
- Air Conditioning
- Seller Finance
- Green
- Fixer Upper
- Horse
- Golf
- Fireplace
- Deck
- Garage
- Basement
- Pool
Property vs Single Family Average in 33543
Price
Taxes
Year Built
 Copyright© 2026 REIN Inc. Information Deemed Reliable But Not Guaranteed. The listings data displayed on this medium comes in part from the Real Estate Information Network Inc.(REIN) and has been authorized by participating listing Broker Members of REIN for display. REIN's listings are based upon Data submitted by its Broker Members, and REIN therefore makes no representation or warranty regarding the accuracy of the Data. All users of REIN's listings database should confirm the accuracy of
 All or a portion of the multiple listing information is provided by the Central Virginia Regional Multiple Listing Service, LLC, from a copyrighted compilation of listings. All CVR MLS information provided is deemed reliable but is not guaranteed accurate. The compilation of listings and each individual listing are ©2026 Central Virginia Regional Multiple Listing Service, LLC. All rights reserved.
All MLS listings are © 2026 Central Virginia Regional Multiple Listing Service, LLC. All
All or a portion of the multiple listing information is provided by the Central Virginia Regional Multiple Listing Service, LLC, from a copyrighted compilation of listings. All CVR MLS information provided is deemed reliable but is not guaranteed accurate. The compilation of listings and each individual listing are ©2026 Central Virginia Regional Multiple Listing Service, LLC. All rights reserved.
All MLS listings are © 2026 Central Virginia Regional Multiple Listing Service, LLC. All
 Copyright © MFRMLS.com All information deemed reliable but not guaranteed. All properties are subject to prior sale, change or withdrawal. Neither listing broker(s) or information provider(s) shall be responsible for any typographical errors, misinformation, misprints and shall be held totally harmless. Listing(s) information is provided for consumers personal, non-commercial use and may not be used for any purpose other than to identify prospective properties consumers may be interested in purchasing. Information on this site was last updated Last updated on September 17, 2026 11:56 AM UTC The listing information on this page last changed on Last updated on September 17, 2026 11:56 AM UTCd. The data relating to real estate for sale on this website comes in part from the Internet Data Exchange program of MFR MLS.
All information deemed reliable but not guaranteed. All properties are subject to prior sale, change or withdrawal. Neither listing broker(s) or information provider(s) shall be responsible for any typographical errors, misinformation, misprints and shall be held totally harmless. Listing(s) information is provided for consumers personal, non-commercial use and may not be used for any purpose other than to identify prospective properties consumers may be interested in purchasing.
Updated on September 17, 2026 11:56 AM UTC
Copyright © MFRMLS.com All information deemed reliable but not guaranteed. All properties are subject to prior sale, change or withdrawal. Neither listing broker(s) or information provider(s) shall be responsible for any typographical errors, misinformation, misprints and shall be held totally harmless. Listing(s) information is provided for consumers personal, non-commercial use and may not be used for any purpose other than to identify prospective properties consumers may be interested in purchasing. Information on this site was last updated Last updated on September 17, 2026 11:56 AM UTC The listing information on this page last changed on Last updated on September 17, 2026 11:56 AM UTCd. The data relating to real estate for sale on this website comes in part from the Internet Data Exchange program of MFR MLS.
All information deemed reliable but not guaranteed. All properties are subject to prior sale, change or withdrawal. Neither listing broker(s) or information provider(s) shall be responsible for any typographical errors, misinformation, misprints and shall be held totally harmless. Listing(s) information is provided for consumers personal, non-commercial use and may not be used for any purpose other than to identify prospective properties consumers may be interested in purchasing.
Updated on September 17, 2026 11:56 AM UTC
 © BRIGHT, All Rights Reserved
 All or a portion of the multiple listing information is provided by the Williamsburg Multiple Listing Service, LLC, from a copyrighted compilation of listings. All WMLS information provided is deemed reliable but is not guaranteed accurate. The compilation of listings and each individual listing are ©2026 Central Virginia Regional Multiple Listing Service, LLC. All rights reserved.
All MLS listings are © 2026 Williamsburg Multiple Listing Service, LLC. All rights reserved. No one may copy and/or repost these MLS listings, or any portion thereof, without the written permission of an authorized officer of the Williamsburg Multiple Listing Service, LLC.
All listings with the WMLS logo are provided courtesy of the IDX program.
Last Updated: September 17, 2026 1:08 PM UTC
All or a portion of the multiple listing information is provided by the Williamsburg Multiple Listing Service, LLC, from a copyrighted compilation of listings. All WMLS information provided is deemed reliable but is not guaranteed accurate. The compilation of listings and each individual listing are ©2026 Central Virginia Regional Multiple Listing Service, LLC. All rights reserved.
All MLS listings are © 2026 Williamsburg Multiple Listing Service, LLC. All rights reserved. No one may copy and/or repost these MLS listings, or any portion thereof, without the written permission of an authorized officer of the Williamsburg Multiple Listing Service, LLC.
All listings with the WMLS logo are provided courtesy of the IDX program.
Last Updated: September 17, 2026 1:08 PM UTC
