
Open House Sun, Sep 20th 11:00 AM - 1:00 PM - Water Views - Eco Friendly

Address
527 Forest Road, Riva, MD
Price
$ 1,429,000
Property Attributes
- MLS#MDAA2156900
- TypeSingle Family
- Listing Status ACTIVE
- CountyANNE ARUNDEL
- CityRiva
- NeighborhoodSylvan Shores
- Zip21140
- StyleContemporary
- Year Built2006
- Taxes$ 9680
- Price$ 1,429,000
- Bedrooms5
- Full Bathrooms5
- Half Bathrooms1
- Sqr Footage4507
- Lot Size0.35 Acres
Data Source:
Bright MLS
Property Description
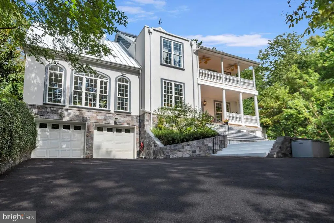
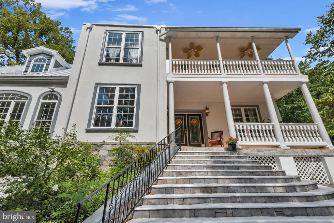
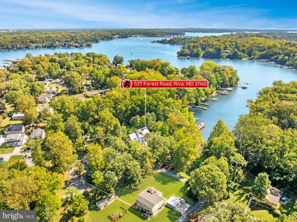
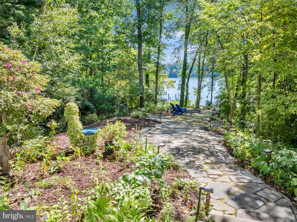
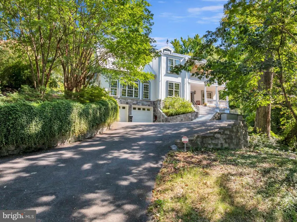
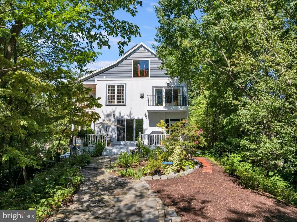
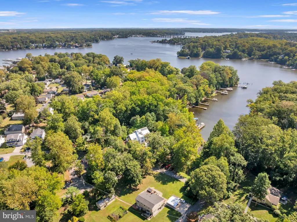
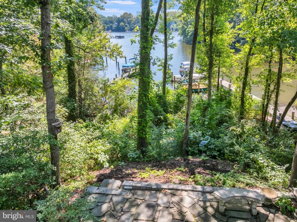
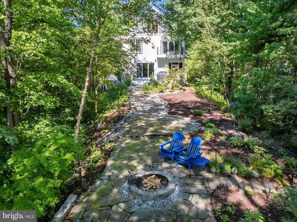
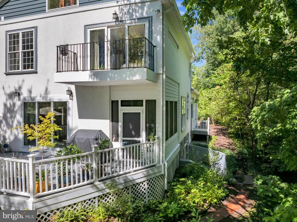
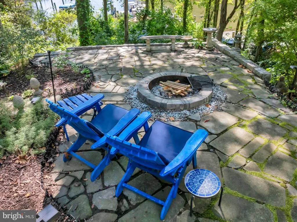
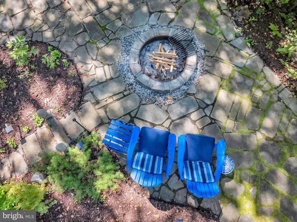
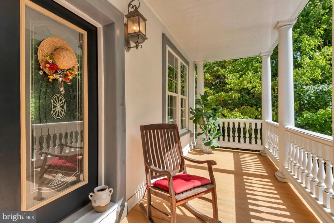
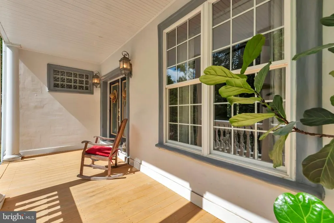
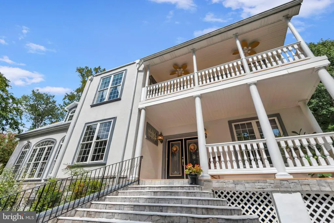
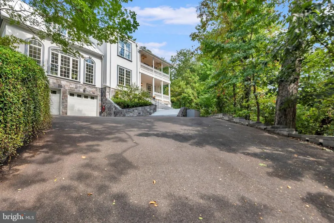
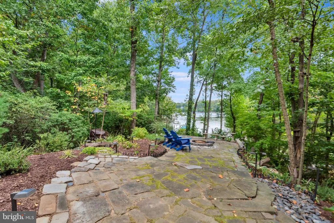
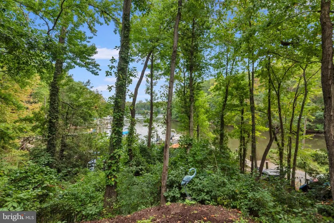
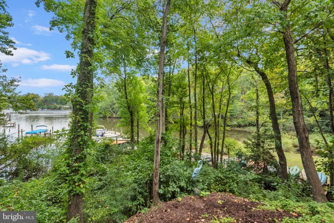
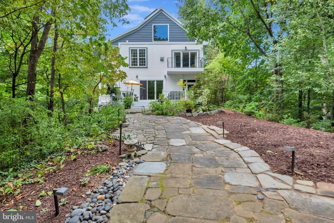
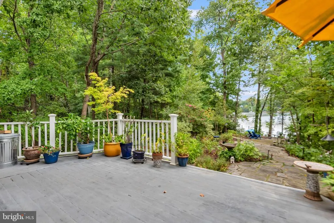
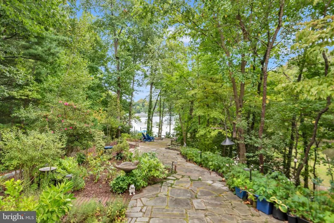
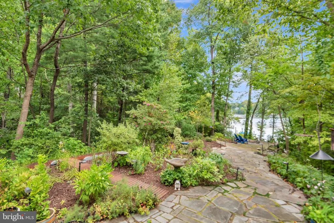
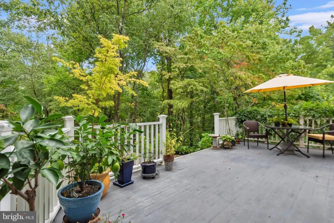
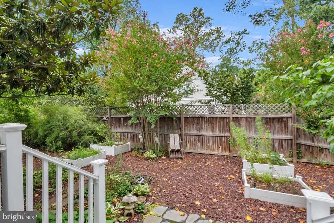
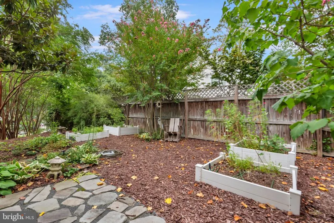
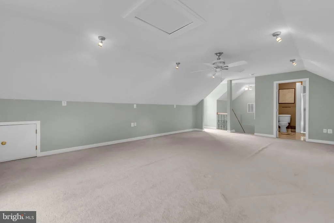
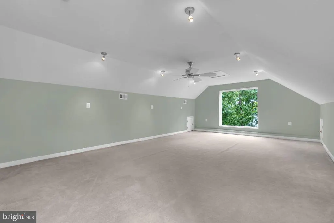
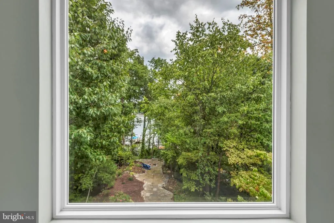
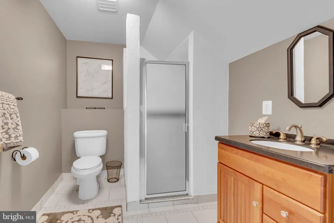
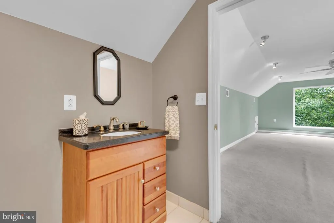
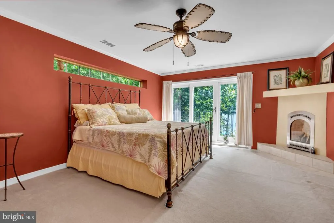
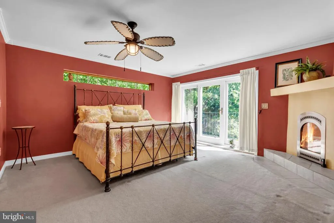
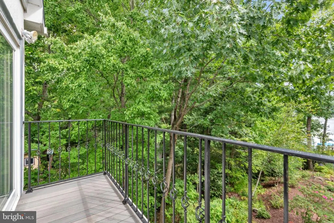
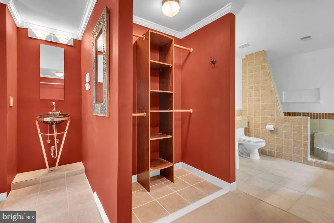
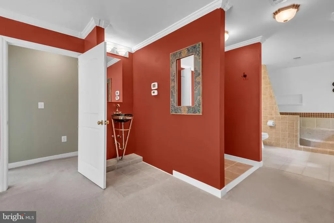
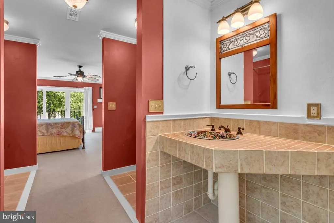
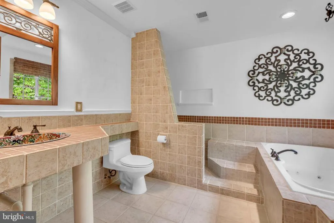
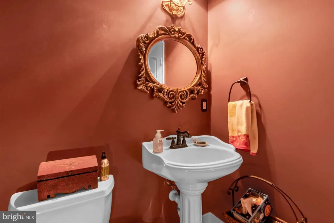
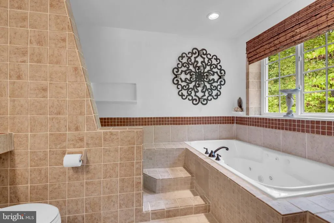
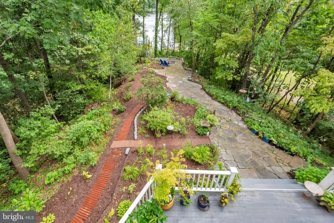
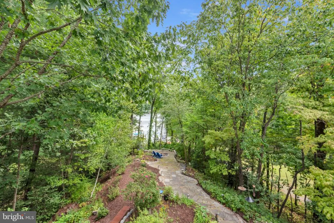
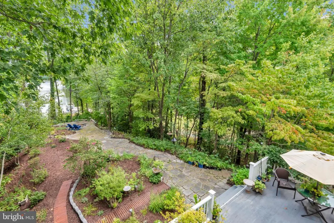
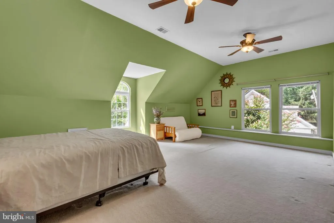
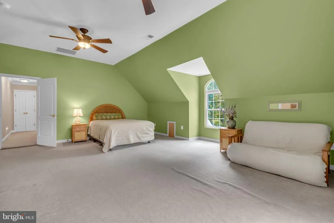
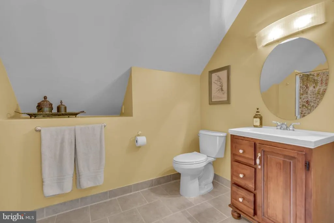
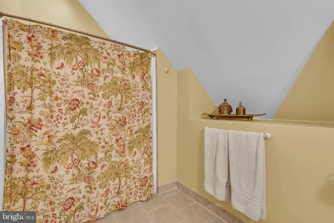
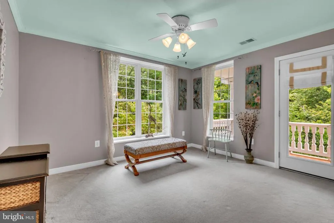
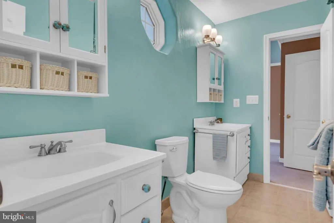
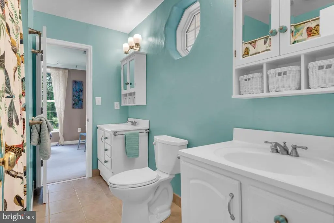
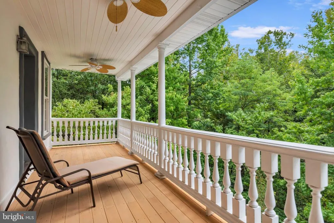
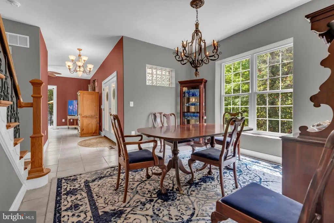
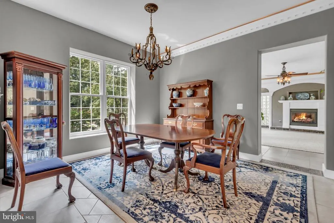
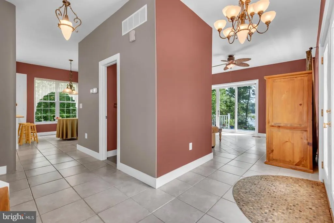
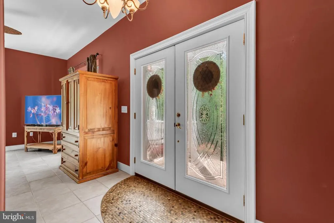
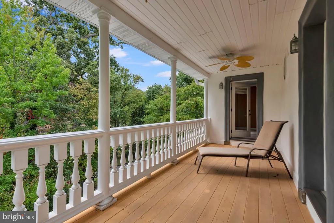
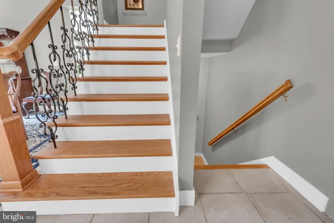
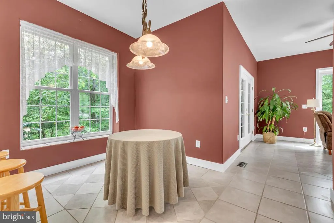
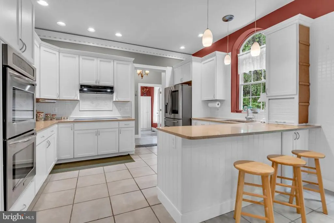
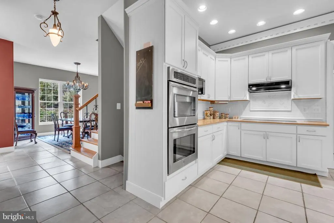
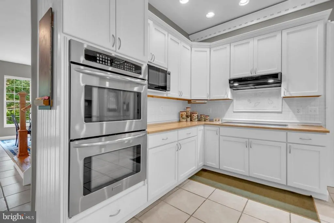
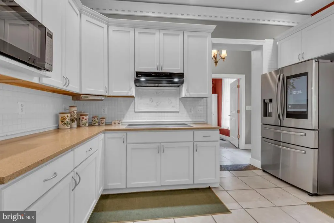
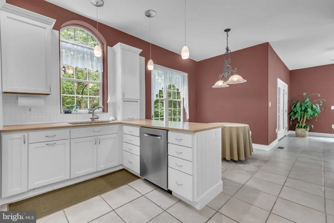
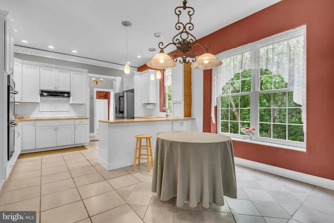
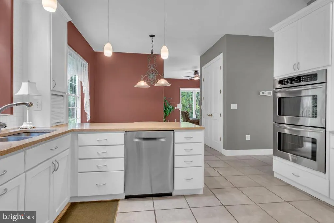
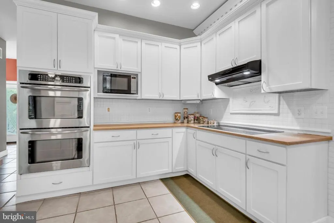
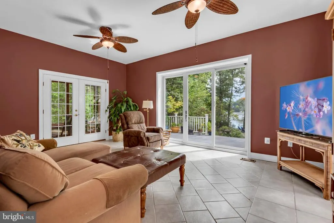
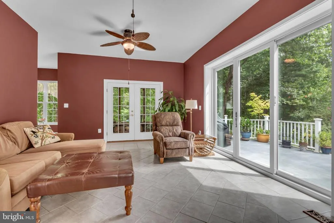
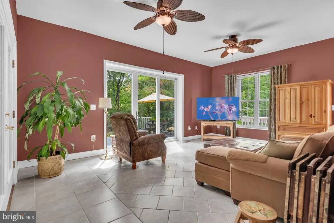
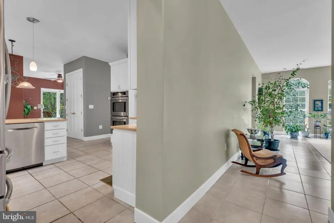
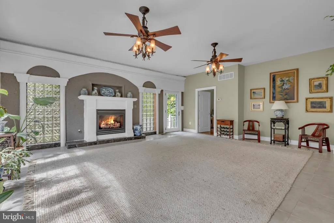
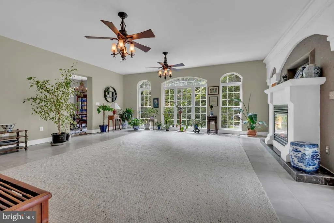
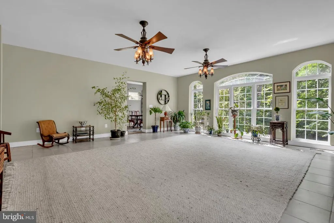
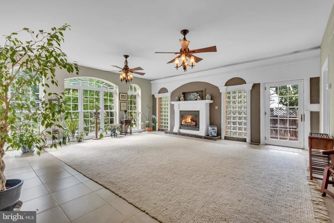
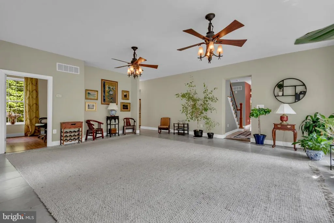
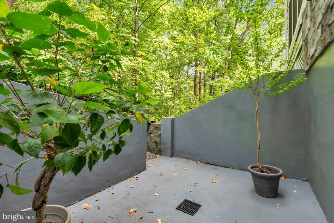
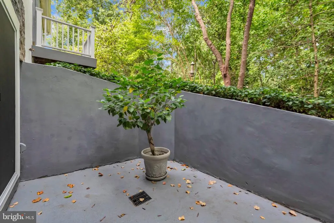
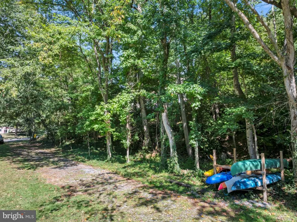
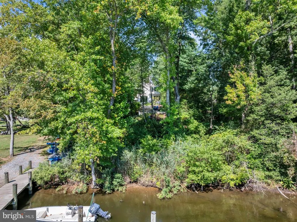
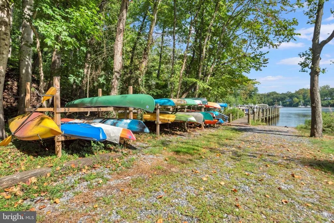
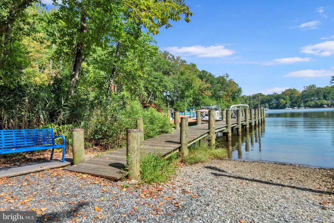
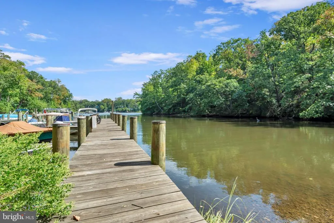
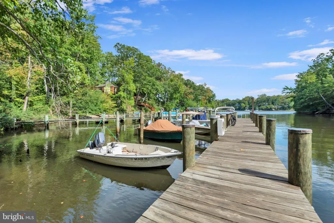
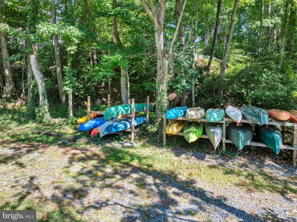
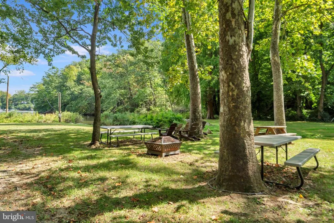
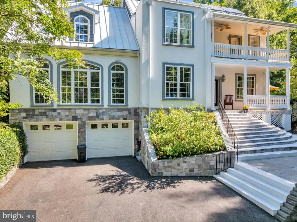
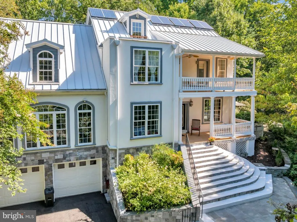
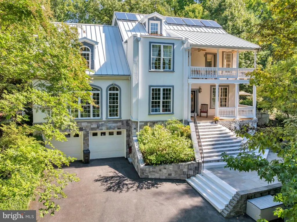
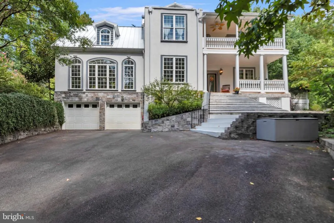
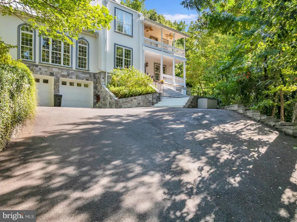
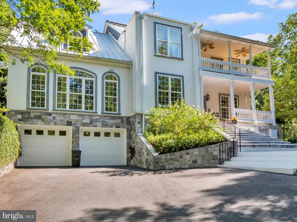
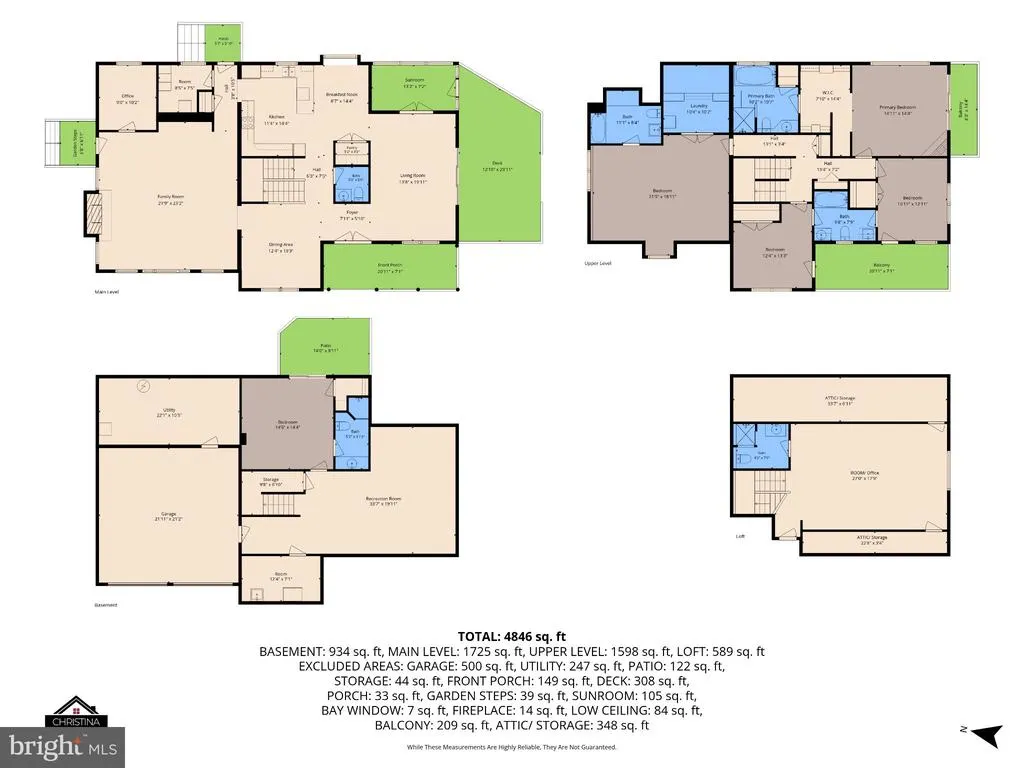
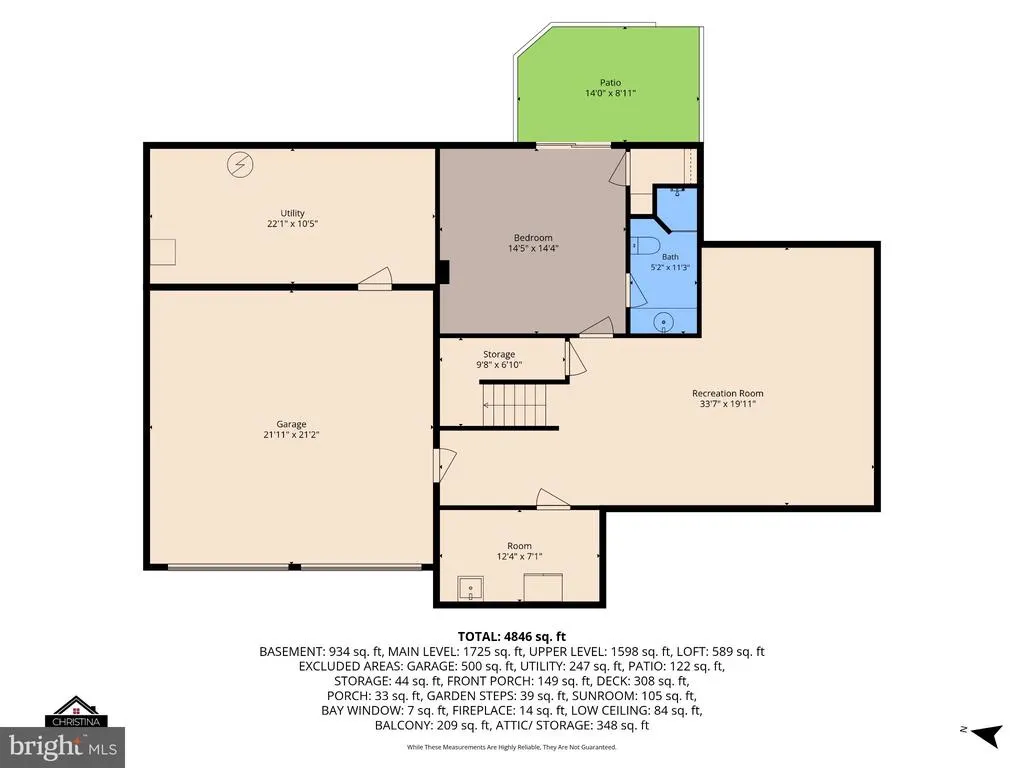
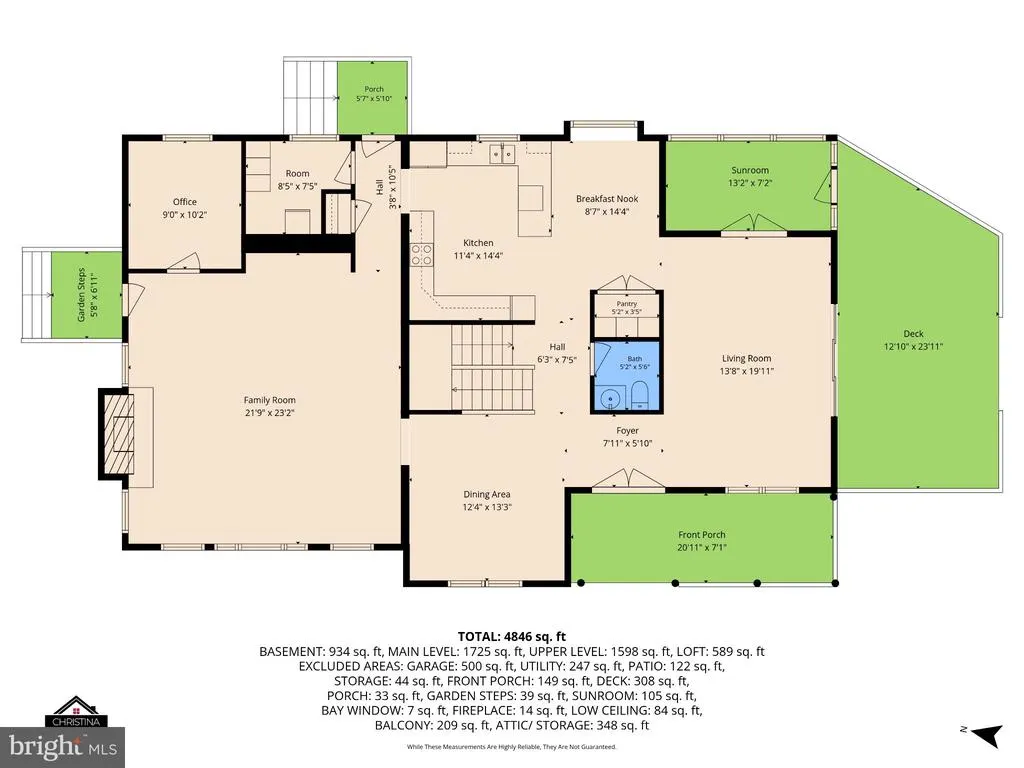
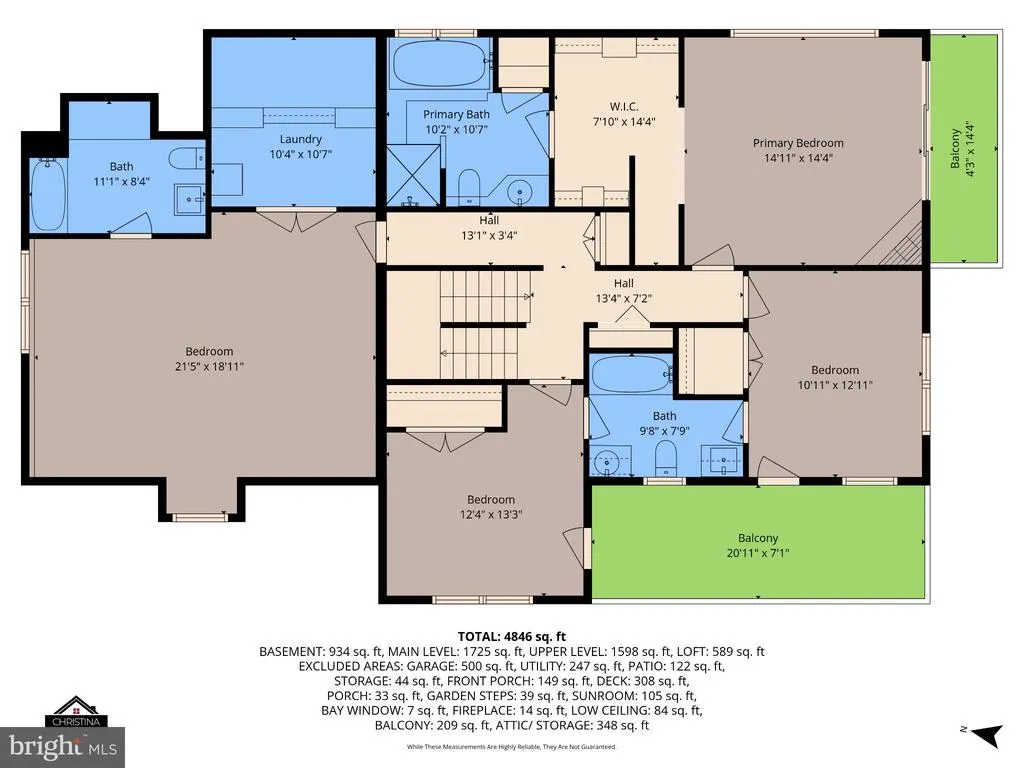
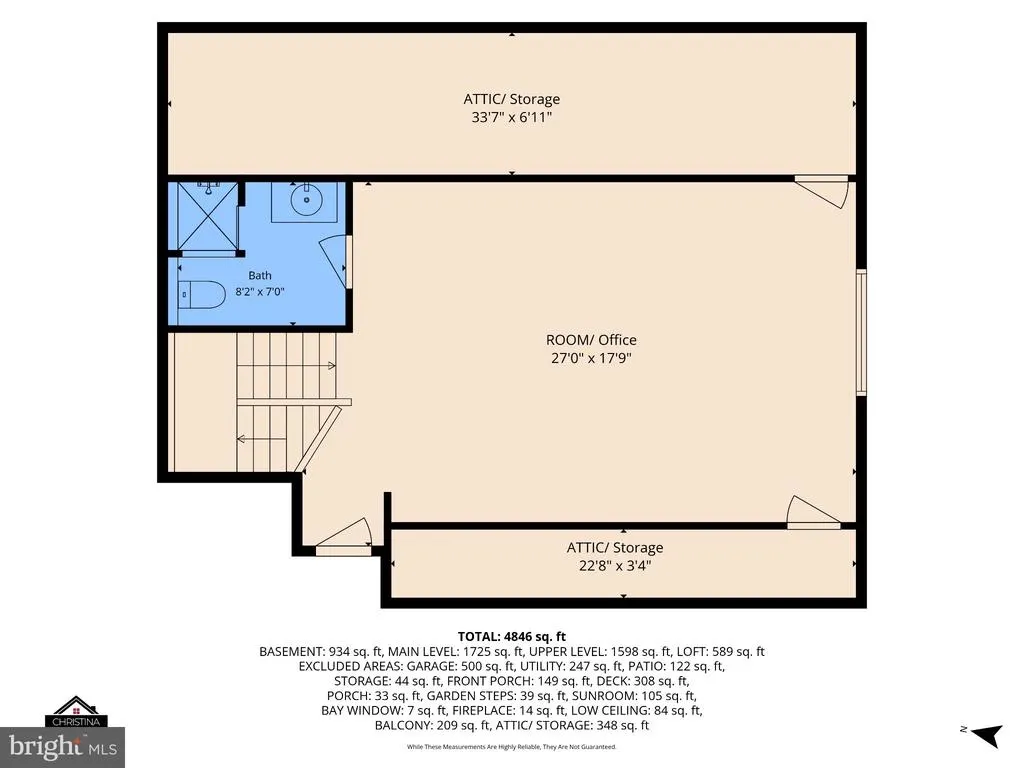
OPEN HOUSE SUNDAY SEPT 20th 11am-1pm. Nestled in the prestigious waterfront community of Sylvan Shores, this unique residence offers an unparalleled lifestyle of Luxury in a natural environment. The floor plan spans over 5,000 sq. ft. on 4 levels. There are five spacious bedrooms and five and a half elegantly appointed bathrooms, including a primary suite with a propane fireplace, balcony with water view. The gourmet kitchen, equipped with stainless steel appliances, a double oven, stone countertops and a generous pantry. The kitchen seamlessly flows into the family room overlooking Hardesty Cove and is perfect for entertaining. The fully finished lower level which could be a second primary suite, in-law apartment or au pair suite. It has ample storage and direct garage access. The energy efficient home features radiant floor heat and boasts a full house generator. Step outside to the community pier and boat ramp and embrace the serenity of Beards Creek, where water activities like fishing, crabbing, kayaking, and waterskiing await. Anticipate enjoying cozy evenings by the fire pit, or by one of the two propane fireplaces. The woodsy grounds feature exceptional landscaping with carefully crafted plantings and pathways. The large two car garage with automatic garage door openings, also has ample storage. The property is a sanctuary of nature, blending a comfortable upscale home with the great outdoors, creating a warm family atmosphere. It is a rare find!
| Price History | |
|---|---|
| 9/16/2026 | Listed $1,429,000 |
General Features
| Living Area | 4507 |
|---|---|
| Sewer | Public Sewer |
| Heating | Zoned,Heat Pump - Oil BackUp |
| Cooling | Other |
| Utilities | Cable TV,Electric Available,Propane,Sewer Available,Water Available |
| Possession | Settlement |
| Roof | Metal |
| Appliances | Cooktop,Dishwasher,Disposal,Dryer - Electric,Exhaust Fan,Extra Refrigerator/Freezer,Freezer,Icemaker,Oven - Double,Oven - Self Cleaning,Oven - Wall,Oven/Range - Electric,Range Hood,Refrigerator,Stain |
| Zoning | R2 |
| Garage Spaces | 2.00 |
| Architectural Style | Contemporary |
| Construction Materials | Concrete |
| School District | ANNE ARUNDEL COUNTY PUBLIC SCHOOLS |
| Year Built | 2006 |
| View | River |
| Levels | 4 |
| Tax Year | 2027 |
| Ownership | Fee Simple |
| Cool Fuel | Electric |
| Accessibility | Other |
| County | ANNE ARUNDEL |
| New Construction | No |
| Property Type | Residential |
| HOA | No |
| Energy Efficient | Flooring |
| Subdivision Name | SYLVAN SHORES |
| Garage Y/N | Yes |
| Water Access Y/N | Yes |
| Other Structures | Above Grade,Below Grade |
| Full Baths | 5 |
| Status | ACTIVE |
| Directions | Rt. 50 to Riva Rd south and go over bridge. Make left on Forest Rd to 527 Forest Rd. Last house on the left next to the community area. |
| City | RIVA |
| Body of Water | Hardesty Cove on the South River |
| Disclosures | Prop Disclosure |
| Senior Community Y/N | No |
| Lot Size Units | Square Feet |
| Lot Size Square Feet | 15200.00 |
| Tax Assessed Value | 850100.0 |
| Tax Annual Amount | 9680.0 |
| Home Warranty Y/N | No |
| Property Condition | Excellent |
| Structure Type | Detached |
| Condo/Coop Association fee Y/N | No |
| Number of Community Docks | 2 |
| Bathrooms Count Main Level | 1.00 |
| Price Per Sq Ft Total AG | 424.41 |
| Acceptable Financing | Cash,Conventional,FHA,VA |
| Lease Considered Y/N | No |
| Vacation Rental Y/N | No |
| Virtual Tour | https://invisionfotography.vids.io/videos/109ad3ba1512e1c69a/527-forest-road-riva-md-21140 |
| Total SQFT | 5187 |
| Location Type | River |
| Standard Status | Active |
| Year Built Source | Assessor |
| Legal Subdivision | SYLVAN SHORES & FOREST ADDITION |
| Tax Lot | 500 |
| Association Recreation Fee | No |
Interior Features
| Interior Amenities | Attic,Bathroom - Stall Shower,Bathroom - Tub Shower,Bathroom - Jetted Tub,Bathroom - Walk-In Shower,Breakfast Area,Carpet,Ceiling Fan(s),Chair Railings,Crown Moldings,Dining Area,Entry Level Bedroom, |
|---|---|
| Heating Fuel | Oil |
| Basement | Fully Finished,Garage Access,Heated,Improved,Outside Entrance,Interior Access,Rear Entrance,Windows |
| Flooring | Ceramic Tile,Carpet,Heated,Engineered Wood |
| Total Fireplaces | 2 |
| Fireplace Features | Gas/Propane |
| Hot Water | Electric |
| Basement (Y/N) | Yes |
| Heating Y/N | Yes |
| Fireplace Y/N | Yes |
| Above Grade Finished Area | 3367 |
| Half Baths | 1 |
| Central Air Y/N | No |
| Total Bedrooms | 5 |
| Below Grade Finished Area | 1140 |
| Room Type | Living Room,Dining Room,Primary Bedroom,Bedroom 2,Bedroom 3,Bedroom 4,Kitchen,Family Room,Laundry,Other,Office,Recreation Room,Storage Room,Bathroom 2,Bathroom 3,Primary Bathroom,Half Bath,Screened P |
| Below Grade Finished Area Unit Type | Square Feet |
| LivingAreaSource | Assessor |
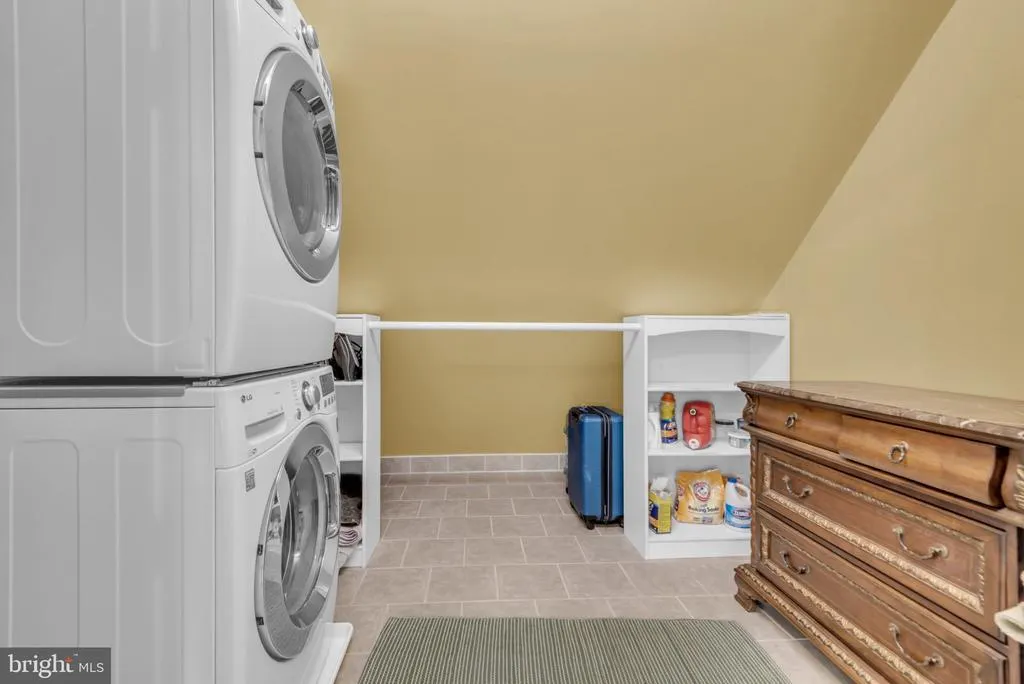
| Laundry Type | Upper Floor |
| Below Grade Unfin Area Units | Square Feet |
| Below Grade Unfin SQFT | 680 |
| Below Grade Unfin SQFT Source | Assessor |
| Below Grade Finished Area Source | Assessor |
| Bedrooms Count All Lower Levels | 1 |
| Bedrooms Count All Upper Levels | 4 |
| Bedrooms Count Lower Level 1 | 1 |
| Bedrooms Count Upper Level 1 | 4 |
| Bathrooms Half Main Level | 1 |
| Bathrooms Full Upper Level 2 | 1 |
| Bathrooms Full Upper Level 1 | 3 |
| Bathrooms Full Lower Level 1 | 1 |
| Bathrooms Full All Upper Levels | 4 |
| Bathrooms Full All Lower Levels | 1 |
| Bathrooms Count Upper Level 2 | 1.00 |
| Bathrooms Count Upper Level 1 | 3.00 |
| Bathrooms Count Lower Level 1 | 1.00 |
| Bathrooms Count All Upper Levels | 4 |
| Bathrooms Count All Lower Levels | 1 |
| Above Grade Unfin Area Units | Square Feet |
| Above Grade Unfin SQFT Source | Estimated |
| Above Grade Finished Area Source | Assessor |
| Above Grade Finished Area Unit Type | Square Feet |
| Total Baths | 6 |
Exterior Features
| Pool | No Pool |
|---|---|
| Parking Features | Asphalt Driveway,Paved Driveway |
| Lot Features | Backs - Open Common Area,Fishing Available,Landscaping,Partly Wooded,Rear Yard,Sloping,Tidal Wetland |
| Water Source | Public |
| Total Parking Spaces | 7 |
| Garage Features | Additional Storage Area,Basement Garage,Garage Door Opener |
| Type of Parking | Attached Garage,Driveway |
| Foundation Details | Concrete Perimeter |
| Water View Y/N | Yes |
| Lot Size Acres | 0.35 |
| Water Body Type | River |
| Lot Size Source | Assessor |
| Waterfront Y/N | No |
| Water Access Features | Swimming Allowed,Waterski/Wakeboard,Boat - Powered,Canoe/Kayak,Fishing Allowed,Personal Watercraft (PWC),Sail |
| Horse Y/N | No |
| Land Assessed Value | 175200.00 |
| Navigable Water Y/N | Yes |
| Water Oriented Y/N | Yes |
| # of Attached Garage Spaces | 2 |
Room Details
| Room | Dimensions | Level | Flooring | Details |
|---|---|---|---|---|
| Bathroom 2 | Upper 1 | Bathroom - Tub Shower,Flooring - Ceramic Tile,Flooring - Heated | ||
| Bathroom 3 | Upper 1 | Bathroom - Tub Shower,Flooring - Ceramic Tile,Flooring - Heated,Jack and Jill Bathroom | ||
| Bathroom 3 | Upper 2 | Bathroom - Walk-In Shower,Flooring - Ceramic Tile | ||
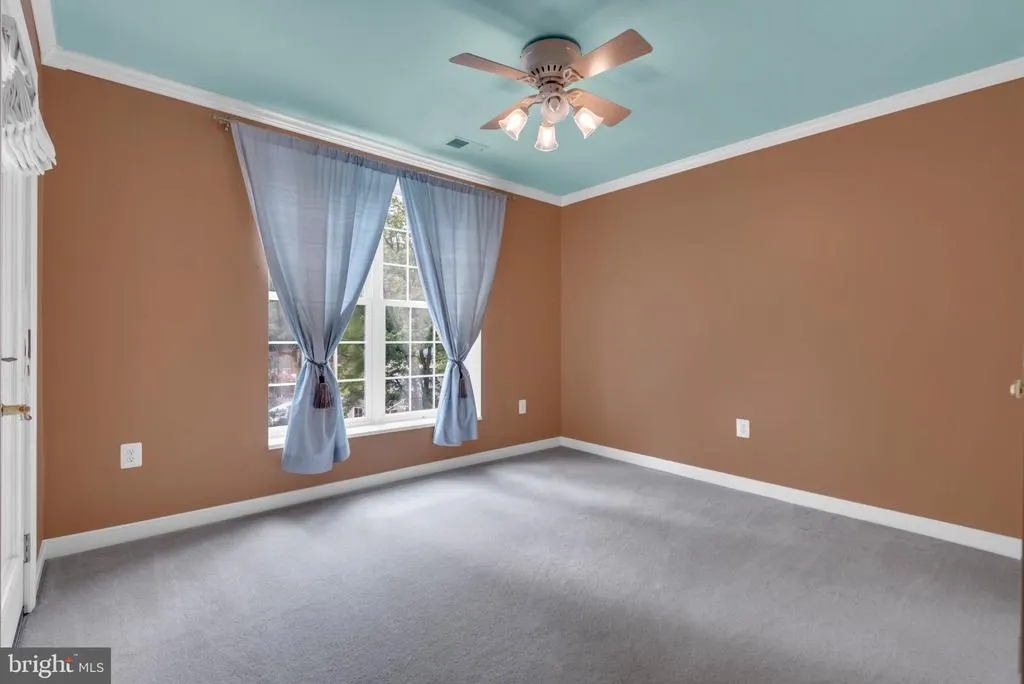
| Bedroom 2 | Upper 1 | Attached Bathroom,Ceiling Fan(s),Flooring - Carpet,Flooring - Heated,Walk-In Closet(s) | ||
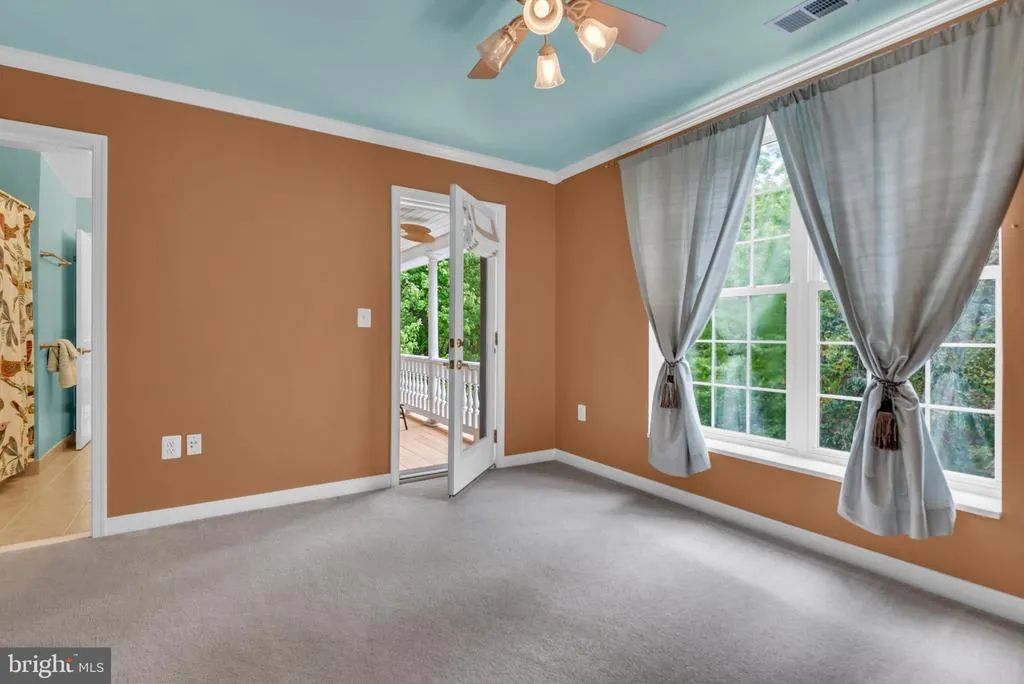
| Bedroom 3 | Upper 1 | Balcony Access,Attached Bathroom,Ceiling Fan(s),Flooring - Carpet,Flooring - Heated | ||
| Bedroom 4 | Upper 1 | Attached Bathroom,Balcony Access,Flooring - Carpet,Flooring - Heated,Ceiling Fan(s) | ||
| Dining Room | Main | Flooring - Ceramic Tile,Flooring - Heated | ||
| Family Room | Upper 2 | Attached Bathroom,Ceiling Fan(s),Flooring - Carpet,Lighting - Recessed | ||
| Family Room | Main | Flooring - Ceramic Tile,Flooring - Heated,Ceiling Fan(s),Balcony Access | ||
| Half Bath | Main | Flooring - Ceramic Tile,Flooring - Heated | ||
| Kitchen | Main | Breakfast Nook,Flooring - Ceramic Tile,Flooring - Heated,Kitchen - Electric Cooking,Pantry,Countertop(s) - Solid Surface,Lighting - Pendants | ||
| Laundry | Upper 1 | Flooring - Ceramic Tile,Flooring - Heated | ||
| Living Room | Main | Ceiling Fan(s),Fireplace - Other,Flooring - Ceramic Tile,Flooring - Heated,Balcony Access | ||
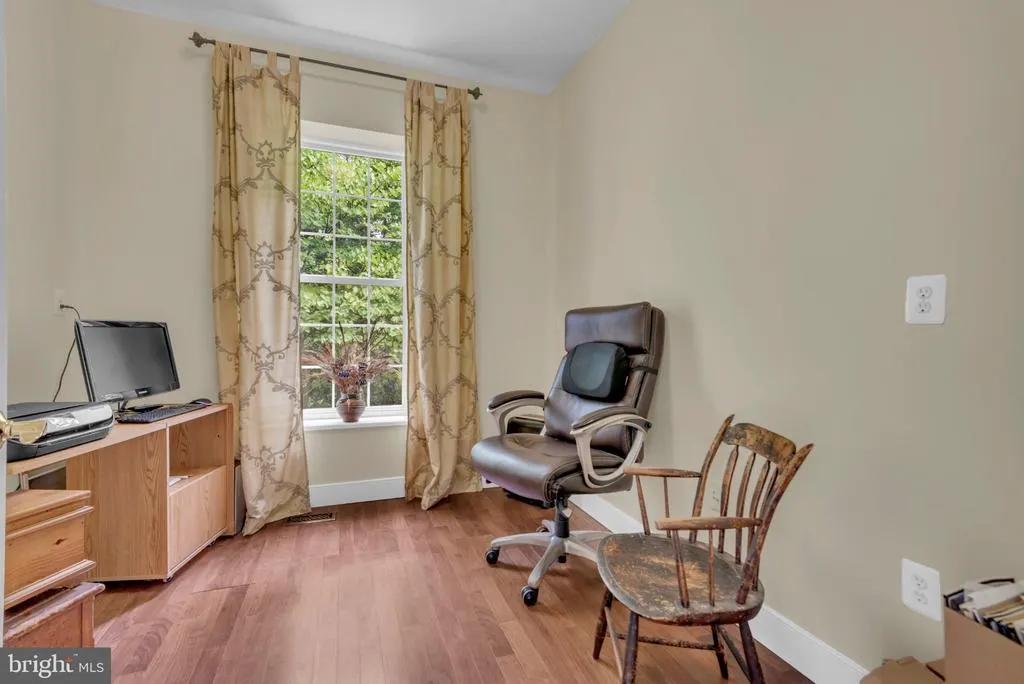
| Office | Main | Flooring - Luxury Vinyl Tile,Flooring - Heated | ||
| Other | Main | Flooring - Ceramic Tile,Flooring - Heated,Flooring - Rough-In | ||
| Primary Bathroom | Lower 1 | Bathroom - Walk-In Shower,Flooring - Ceramic Tile,Flooring - Heated | ||
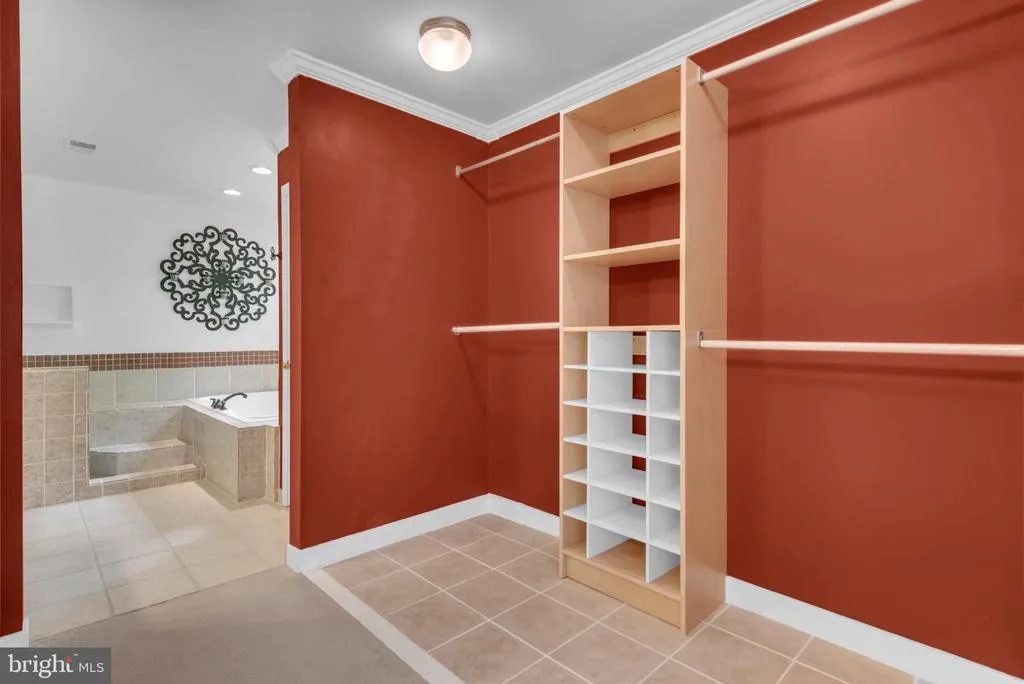
| Primary Bathroom | Upper 1 | Bathroom - Jetted Tub,Bathroom - Walk-In Shower,Flooring - Heated | ||
| Primary Bedroom | Lower 1 | Ceiling Fan(s),Flooring - Ceramic Tile,Flooring - Heated,Lighting - Recessed | ||
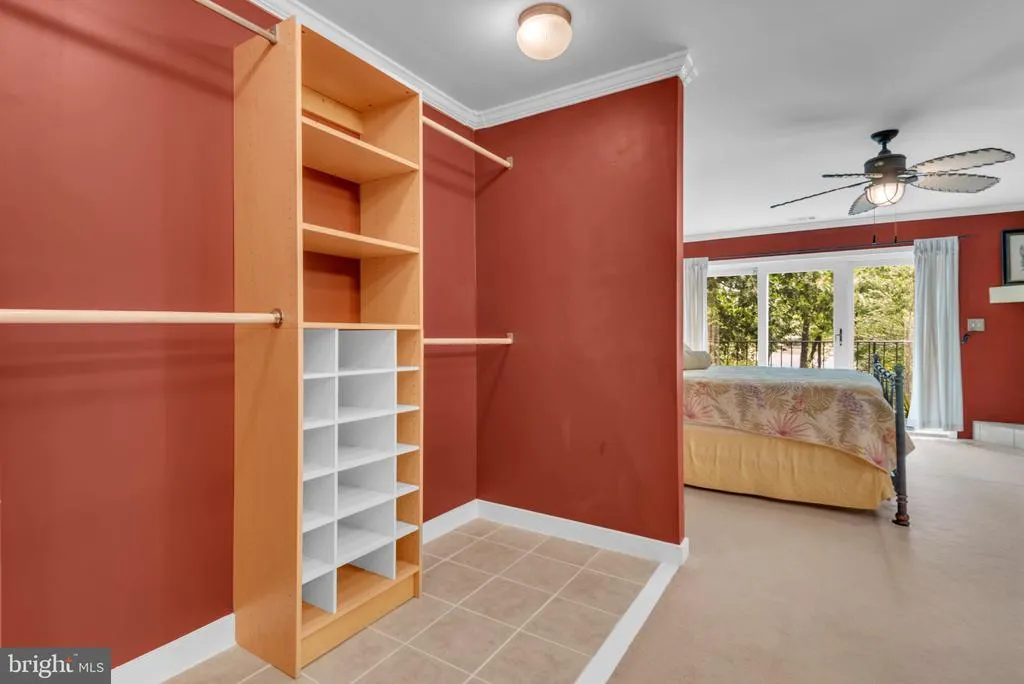
| Primary Bedroom | Upper 1 | Balcony Access,Attached Bathroom,Ceiling Fan(s),Fireplace - Other,Flooring - Carpet,Flooring - Heated,Primary Bedroom - Dressing Area,Primary Bedroom - Sitting Area,Walk-In Closet(s) | ||
| Recreation Room | Lower 1 | Flooring - Ceramic Tile,Flooring - Heated,Lighting - Recessed | ||
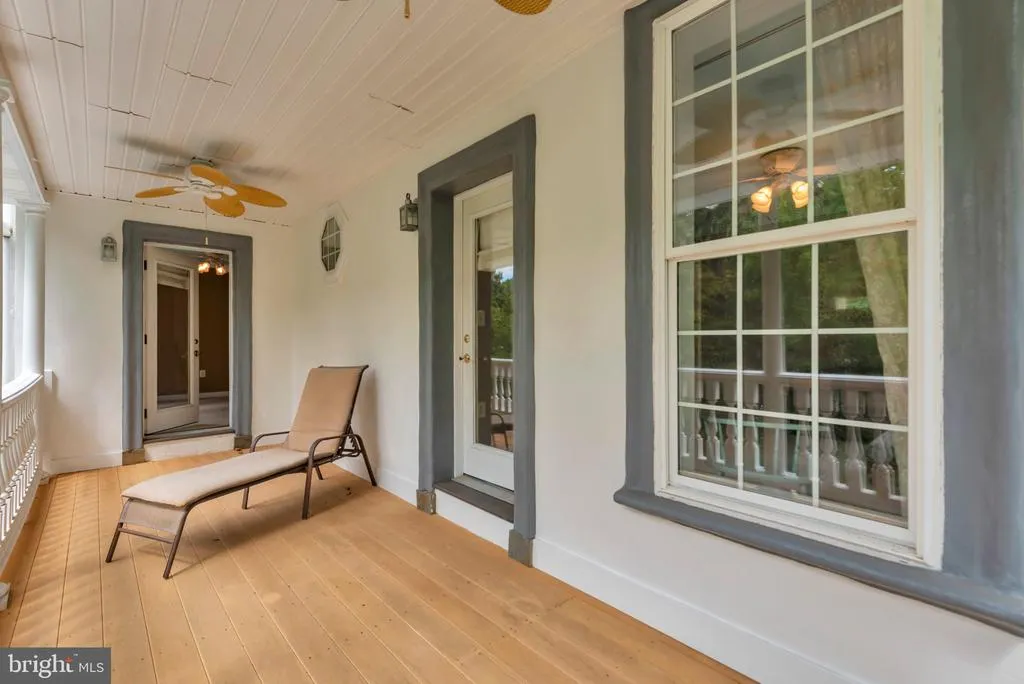
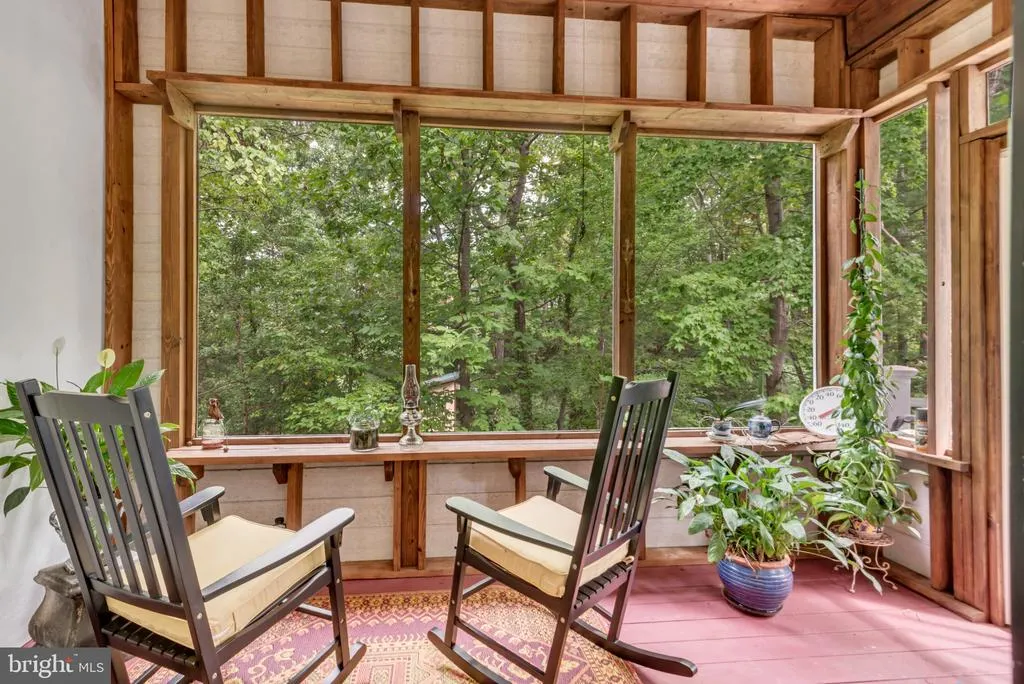
| Screened Porch | Main | Flooring - Wood,Ceiling Fan(s) | ||
| Storage Room | Lower 1 | Flooring - Ceramic Tile,Flooring - Heated |
Amenities
- Foreclosure
- Views
- Short Sale
- New Construction
- Adult 55+
- Lease To Own
- No HOA Fees
- Furnished
- Primary On Main
- Air Conditioning
- Seller Finance
- Green
- Fixer Upper
- Horse
- Golf
- Fireplace
- Deck
- Garage
- Basement
- Pool
Property vs Single Family Average in 21140
Price
Taxes
Year Built
Visits
 Copyright© 2026 REIN Inc. Information Deemed Reliable But Not Guaranteed. The listings data displayed on this medium comes in part from the Real Estate Information Network Inc.(REIN) and has been authorized by participating listing Broker Members of REIN for display. REIN's listings are based upon Data submitted by its Broker Members, and REIN therefore makes no representation or warranty regarding the accuracy of the Data. All users of REIN's listings database should confirm the accuracy of
 All or a portion of the multiple listing information is provided by the Central Virginia Regional Multiple Listing Service, LLC, from a copyrighted compilation of listings. All CVR MLS information provided is deemed reliable but is not guaranteed accurate. The compilation of listings and each individual listing are ©2026 Central Virginia Regional Multiple Listing Service, LLC. All rights reserved.
All MLS listings are © 2026 Central Virginia Regional Multiple Listing Service, LLC. All
All or a portion of the multiple listing information is provided by the Central Virginia Regional Multiple Listing Service, LLC, from a copyrighted compilation of listings. All CVR MLS information provided is deemed reliable but is not guaranteed accurate. The compilation of listings and each individual listing are ©2026 Central Virginia Regional Multiple Listing Service, LLC. All rights reserved.
All MLS listings are © 2026 Central Virginia Regional Multiple Listing Service, LLC. All
 Copyright © MFRMLS.com All information deemed reliable but not guaranteed. All properties are subject to prior sale, change or withdrawal. Neither listing broker(s) or information provider(s) shall be responsible for any typographical errors, misinformation, misprints and shall be held totally harmless. Listing(s) information is provided for consumers personal, non-commercial use and may not be used for any purpose other than to identify prospective properties consumers may be interested in purchasing. Information on this site was last updated Last updated on September 19, 2026 3:40 PM UTC The listing information on this page last changed on Last updated on September 19, 2026 3:40 PM UTCd. The data relating to real estate for sale on this website comes in part from the Internet Data Exchange program of MFR MLS.
All information deemed reliable but not guaranteed. All properties are subject to prior sale, change or withdrawal. Neither listing broker(s) or information provider(s) shall be responsible for any typographical errors, misinformation, misprints and shall be held totally harmless. Listing(s) information is provided for consumers personal, non-commercial use and may not be used for any purpose other than to identify prospective properties consumers may be interested in purchasing.
Updated on September 19, 2026 3:40 PM UTC
Copyright © MFRMLS.com All information deemed reliable but not guaranteed. All properties are subject to prior sale, change or withdrawal. Neither listing broker(s) or information provider(s) shall be responsible for any typographical errors, misinformation, misprints and shall be held totally harmless. Listing(s) information is provided for consumers personal, non-commercial use and may not be used for any purpose other than to identify prospective properties consumers may be interested in purchasing. Information on this site was last updated Last updated on September 19, 2026 3:40 PM UTC The listing information on this page last changed on Last updated on September 19, 2026 3:40 PM UTCd. The data relating to real estate for sale on this website comes in part from the Internet Data Exchange program of MFR MLS.
All information deemed reliable but not guaranteed. All properties are subject to prior sale, change or withdrawal. Neither listing broker(s) or information provider(s) shall be responsible for any typographical errors, misinformation, misprints and shall be held totally harmless. Listing(s) information is provided for consumers personal, non-commercial use and may not be used for any purpose other than to identify prospective properties consumers may be interested in purchasing.
Updated on September 19, 2026 3:40 PM UTC
 © BRIGHT, All Rights Reserved
 All or a portion of the multiple listing information is provided by the Williamsburg Multiple Listing Service, LLC, from a copyrighted compilation of listings. All WMLS information provided is deemed reliable but is not guaranteed accurate. The compilation of listings and each individual listing are ©2026 Central Virginia Regional Multiple Listing Service, LLC. All rights reserved.
All MLS listings are © 2026 Williamsburg Multiple Listing Service, LLC. All rights reserved. No one may copy and/or repost these MLS listings, or any portion thereof, without the written permission of an authorized officer of the Williamsburg Multiple Listing Service, LLC.
All listings with the WMLS logo are provided courtesy of the IDX program.
Last Updated: September 19, 2026 3:35 PM UTC
All or a portion of the multiple listing information is provided by the Williamsburg Multiple Listing Service, LLC, from a copyrighted compilation of listings. All WMLS information provided is deemed reliable but is not guaranteed accurate. The compilation of listings and each individual listing are ©2026 Central Virginia Regional Multiple Listing Service, LLC. All rights reserved.
All MLS listings are © 2026 Williamsburg Multiple Listing Service, LLC. All rights reserved. No one may copy and/or repost these MLS listings, or any portion thereof, without the written permission of an authorized officer of the Williamsburg Multiple Listing Service, LLC.
All listings with the WMLS logo are provided courtesy of the IDX program.
Last Updated: September 19, 2026 3:35 PM UTC
