
Price Reduction - New Construction - Golf Course - Primary on Main - Eco Friendly
Address
6 Preakness Drive, Berlin, MD
Price
$ 650,000
Property Attributes
- MLS#MDWO2037626
- TypeSingle Family
- Listing Status ACTIVE
- CountyWORCESTER
- CityBerlin
- AreaWorcester West of Rt-113
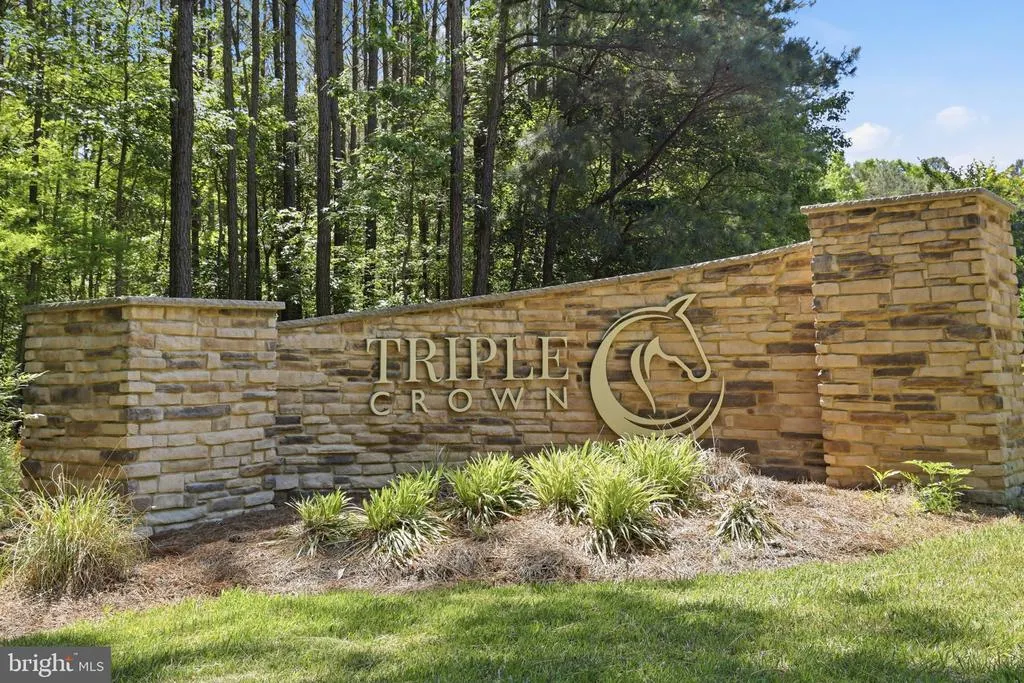
- NeighborhoodTriple Crown Estates
- Zip21811
- StyleRanch/Rambler
- Year Built2026
- Taxes$ 1115
- Price$ 650,000
- Bedrooms4
- Full Bathrooms2
- Half Bathrooms0
- Sqr Footage2200
- Lot Size0.29 Acres
Data Source:
Bright MLS
Property Description
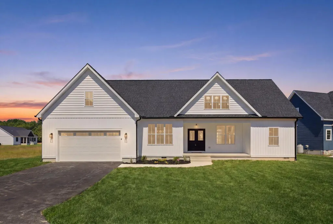
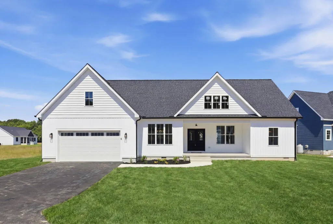
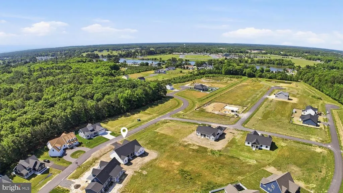
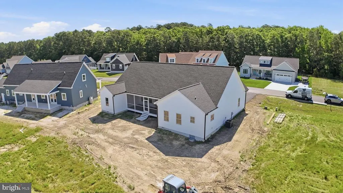
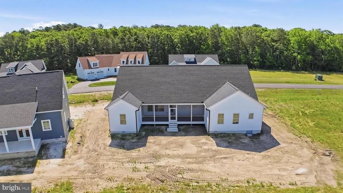
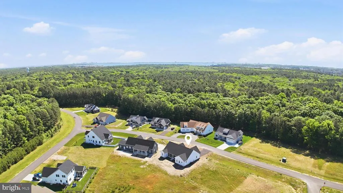
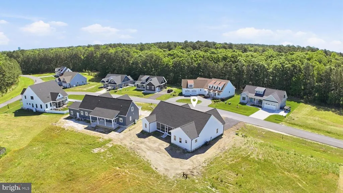
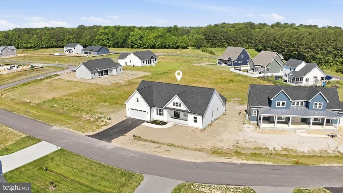
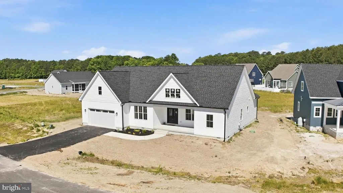
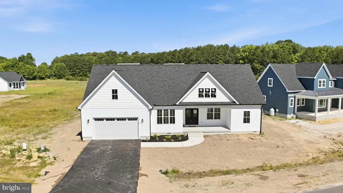
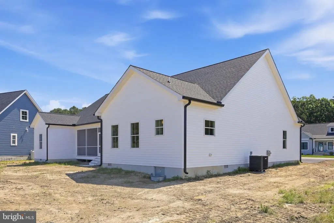
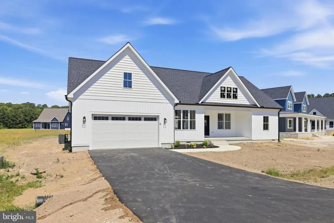
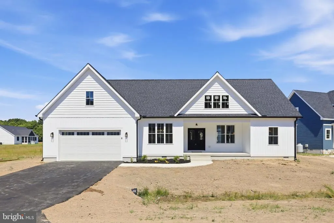
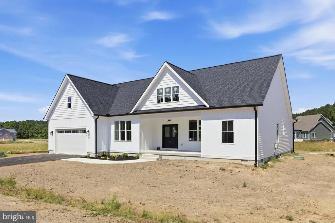
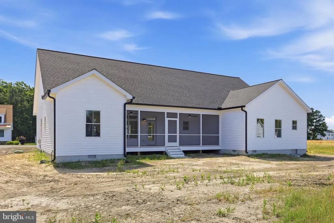
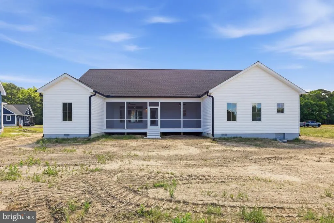
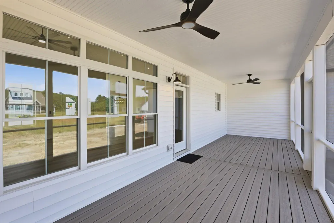
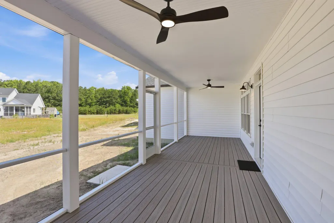
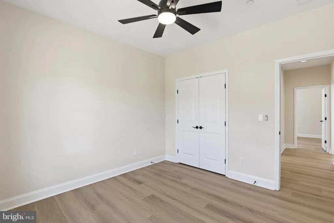
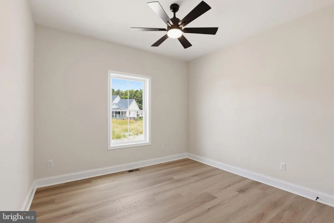
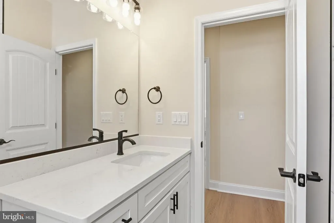
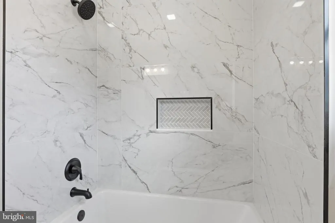
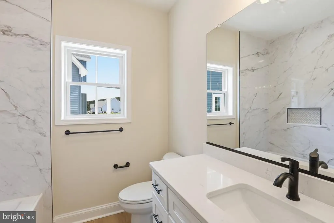
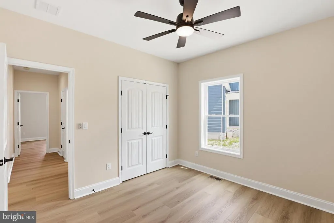
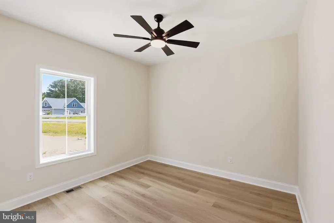
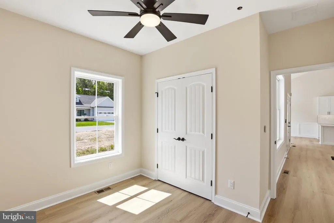
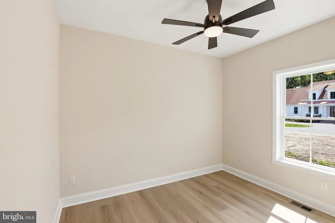
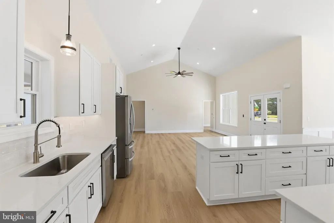
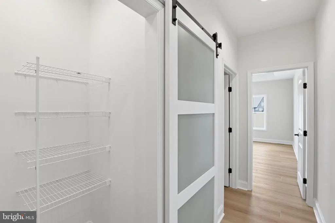
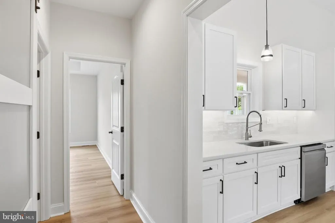
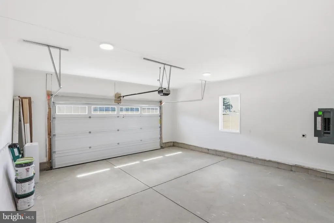
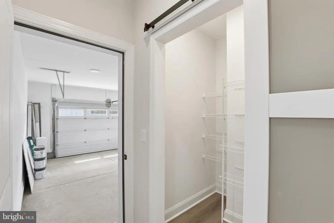
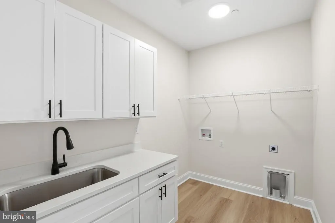
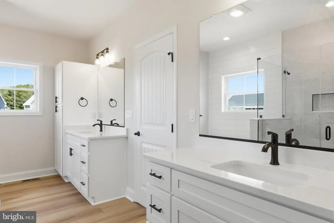
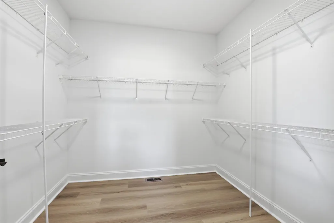
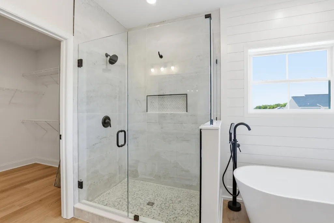
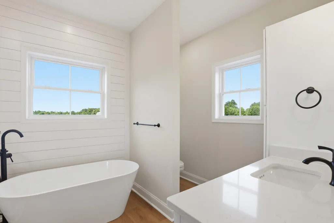
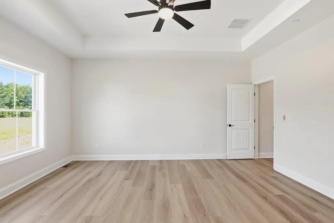
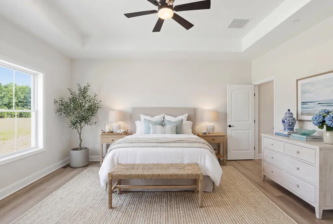
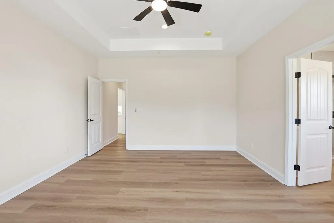
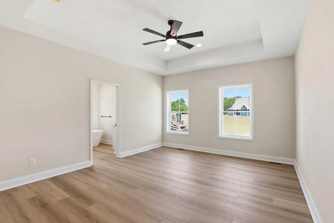
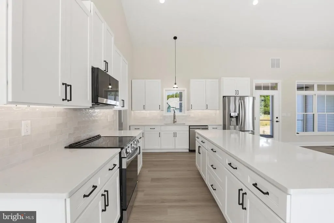
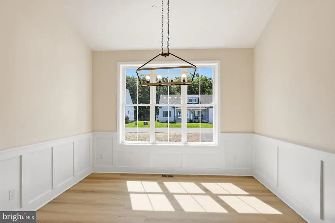
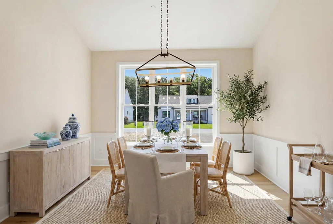
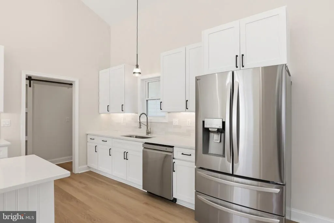
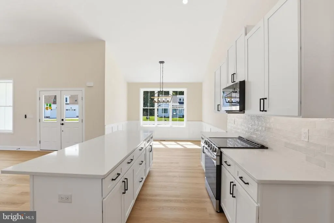
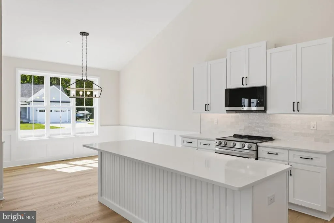
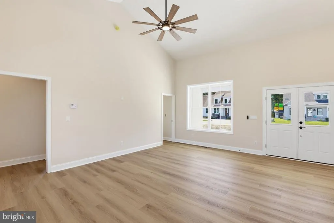
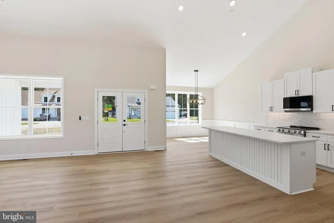
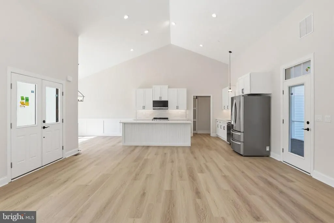
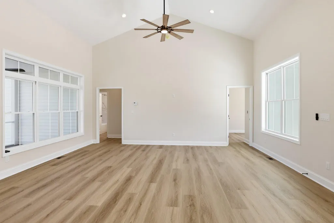
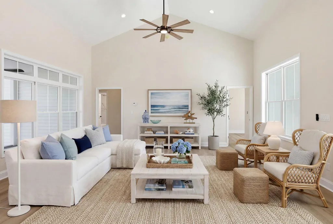
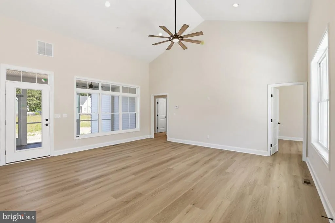
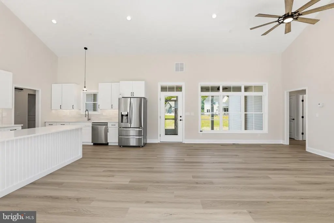
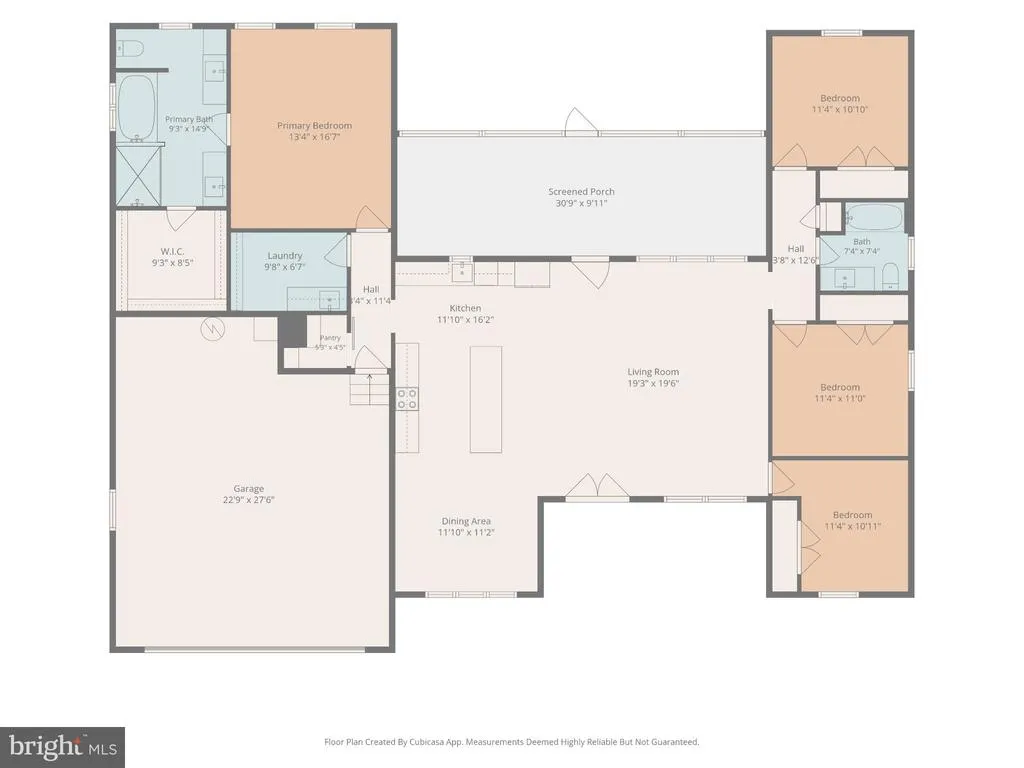
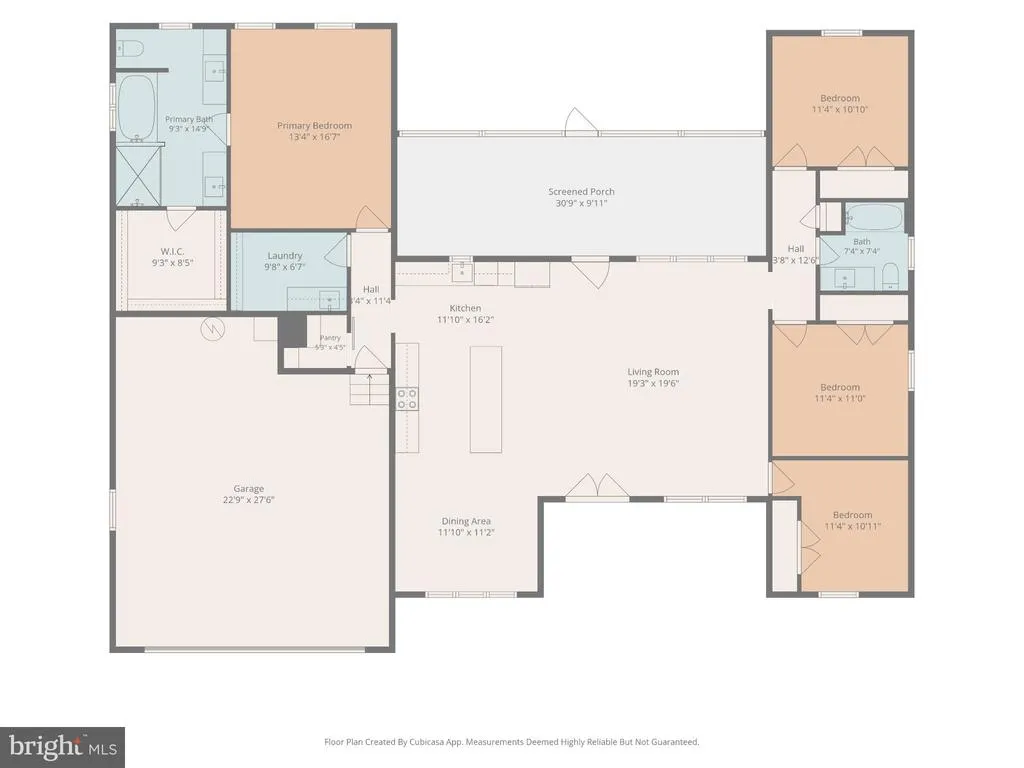
Welcome to 6 Preakness Drive a stunning newly built coastal ranch in the highly desirable Triple Crown community of Ocean Pines, Berlin, Maryland. Built by respected local builder Del Mar Construction, this thoughtfully designed home offers approximately 2,200 square feet (estimated) of refined living space, plus a spacious attached garage. Step inside to an impressive open-concept layout, where vaulted ceilings in the living room and kitchen create a bright, airy atmosphere perfect for everyday living and entertaining. The kitchen is the heart of the home, featuring shaker-style cabinetry, quartz countertops, and ample space for a large center island all flowing seamlessly into the dining and living areas. A split-bedroom floor plan offers ideal privacy, with a luxurious primary suite tucked away on one side of the home. This retreat includes dual walk-in closets and a spa-inspired en-suite bath with a standalone soaking tub, an oversized walk-in shower with floor-to-ceiling tile and a frameless glass enclosure, and a double-bowl vanity. On the opposite side, two additional bedrooms and a full bath provide comfortable accommodations for family or guests, while a versatile flex room works perfectly as a home office, fourth bedroom, or hobby space. Outdoor living is just as inviting, with a covered front porch and an oversized screened-in rear deck ideal for relaxing or entertaining in the surrounding coastal setting. Additional highlights include a walk-in pantry, a main-level laundry room with cabinetry and sink, energy-efficient systems, architectural roof shingles, durable vinyl siding, and a conditioned crawl space for year-round comfort. Located just minutes from Ocean City beaches, downtown Berlin, marinas, golf courses, dining, and shopping, this home blends coastal lifestyle with everyday convenience. Move-in ready now. Measurements and square footage are estimated and should be independently verified by the buyer. The listing agent has a financial interest in this property and is related to the seller. The seller is a licensed Maryland real estate agent. Equal Housing Opportunity.
| Price History | |
|---|---|
| 4/28/2026 | Listed $710,000 |
| 6/11/2026 | 3$695,000 |
| 7/3/2026 | 3$680,000 |
| 7/25/2026 | 2$670,000 |
| 8/3/2026 | 2$660,000 |
| 8/21/2026 | 1$655,000 |
| 8/28/2026 | 1$650,000 |
General Features
| Living Area | 2200 |
|---|---|
| Sewer | Private Sewer |
| Heating | Heat Pump - Electric BackUp |
| Cooling | Ceiling Fan(s),Central A/C,Heat Pump(s) |
| Utilities | Under Ground |
| Possession | Settlement |
| Roof | Architectural Shingle |
| Appliances | ENERGY STAR Refrigerator,ENERGY STAR Dishwasher,Built-In Microwave,Stainless Steel Appliances,Stove,Water Heater |
| Zoning | R |
| HOA Fee | 915.00 |
| Garage Spaces | 2.00 |
| Association Fee Includes | Common Area Maintenance,Management,Reserve Funds,Road Maintenance,Snow Removal |
| Architectural Style | Ranch/Rambler |
| Construction Materials | Batts Insulation,Blown-In Insulation,CPVC/PVC,Stick Built,Vinyl Siding |
| School District | WORCESTER COUNTY PUBLIC SCHOOLS |
| Year Built | 2026 |
| Electric | 200+ Amp Service |
| Levels | 1 |
| Other Fees | 200.00 |
| Tax Year | 2025 |
| Ownership | Fee Simple |
| Cool Fuel | Electric |
| Building Name | NONE AVAILABLE |
| Accessibility | None |
| Assoc Fee Paid Per | Annually |
| County | WORCESTER |
| New Construction | Yes |
| Property Type | Residential |
| Association Amenities | Baseball Field,Basketball Courts,Beach Club,Boat Ramp,Club House,Community Center,Golf Club,Golf Course,Golf Course Membership Available,Jog/Walk Path,Marina/Marina Club,Picnic Area,Pool - Indoor,Poo |
| HOA | Yes |
| Subdivision Name | TRIPLE CROWN ESTATES |
| Garage Y/N | Yes |
| Water Access Y/N | No |
| Other Structures | Above Grade,Below Grade |
| Total Rooms | 11 |
| Full Baths | 2 |
| Status | ACTIVE |
| Directions | GPS |
| City | BERLIN |
| Disclosures | Agent has Financial Interest,Agent Related to Owner,Exempt - Disclosure/Disclaimer,Owner RE Licensee |
| Other Fees Frequency | Annually |
| Association Name | OCEAN PINES |
| Senior Community Y/N | No |
| MLS Area | Worcester West of Rt-113 |
| Lot Size Units | Square Feet |
| Lot Size Square Feet | 12617.00 |
| Tax Assessed Value | 121933.0 |
| Tax Annual Amount | 1115.0 |
| Home Warranty Y/N | Yes |
| Property Condition | Excellent |
| Structure Type | Detached |
| Condo/Coop Association fee Y/N | No |
| Bathrooms Full Main Level | 2 |
| Bathrooms Count Main Level | 2.00 |
| Above Grade Unfin SQFT | 518 |
| Price Per Sq Ft Total AG | 295.45 |
| Additional Parcels Y/N | No |
| Construction Completed Y/N | Yes |
| Lease Considered Y/N | No |
| Vacation Rental Y/N | No |
| Virtual Tour | https://www.zillow.com/view-imx/731fdcc3-9dc3-42fc-a97a-16dd9625189d?setAttribution=mls&wl=true&initialViewType=pano&utm_source=dashboard |
| Total SQFT | 2718 |
| Builder Name | Del Mar Construction |
| Standard Status | Active |
| Year Built Source | Estimated |
| Tax Lot | 38 |
Interior Features
| Interior Amenities | Bathroom - Soaking Tub,Bathroom - Walk-In Shower,Ceiling Fan(s),Dining Area,Entry Level Bedroom,Floor Plan - Open,Kitchen - Island,Pantry,Primary Bath(s),Recessed Lighting,Sprinkler System,Upgraded C |
|---|---|
| Heating Fuel | Electric |
| Flooring | Luxury Vinyl Plank |
| Hot Water | Electric |
| Basement (Y/N) | No |
| Heating Y/N | Yes |
| Window Features | Double Hung,Energy Efficient,Low-E,Screens |
| Fireplace Y/N | No |
| Above Grade Finished Area | 2200 |
| Central Air Y/N | Yes |
| Total Bedrooms | 4 |
| Room Type | Living Room,Dining Room,Primary Bedroom,Bedroom 2,Bedroom 3,Bedroom 4,Kitchen,Laundry,Bathroom 2,Primary Bathroom,Screened Porch |
| Main Level Bedrooms | 4 |
| Below Grade Finished Area Unit Type | Square Feet |
| LivingAreaSource | Estimated |
| Laundry Type | Main Floor |
| Below Grade Unfin Area Units | Square Feet |
| Below Grade Unfin SQFT Source | Assessor |
| Below Grade Finished Area Source | Assessor |
| Above Grade Unfin Area Units | Square Feet |
| Above Grade Unfin SQFT Source | Estimated |
| Above Grade Finished Area Source | Estimated |
| Above Grade Finished Area Unit Type | Square Feet |
| Total Baths | 2 |
Exterior Features
| Exterior Amenities | Gutter System |
|---|---|
| Pool | Yes - Community |
| Water Source | Public |
| Total Parking Spaces | 6 |
| Garage Features | Garage - Front Entry,Oversized |
| Type of Parking | Attached Garage,Driveway |
| Land Use Code | R |
| Foundation Details | Crawl Space |
| Spa | No |
| Water View Y/N | No |
| Lot Dimensions | 0.00 x 0.00 |
| Lot Size Acres | 0.29 |
| Water Body Type | Bay |
| Lot Size Source | Assessor |
| Waterfront Y/N | No |
| Door Features | Double Entry,Insulated |
| Land Assessed Value | 0.00 |
| Navigable Water Y/N | No |
| Water Oriented Y/N | Yes |
| # of Attached Garage Spaces | 2 |
| LotDimensionsSource | Assessor |
Room Details
| Room | Dimensions | Level | Flooring | Details |
|---|---|---|---|---|
| Bathroom 2 | Main | |||
| Bedroom 2 | Main | |||
| Bedroom 3 | Main | |||
| Bedroom 4 | Main | |||
| Dining Room | Main | |||
| Kitchen | Main | |||
| Laundry | Main | |||
| Living Room | Main | |||
| Primary Bathroom | Main | |||
| Primary Bedroom | Main | |||
| Screened Porch | Main |
Amenities
- Foreclosure
- Views
- Short Sale
- New Construction
- Adult 55+
- Lease To Own
- No HOA Fees
- Furnished
- Primary On Main
- Air Conditioning
- Seller Finance
- Green
- Fixer Upper
- Horse
- Golf
- Fireplace
- Deck
- Garage
- Basement
- Pool
Property vs Single Family Average in 21811
Price
Taxes
Year Built
Visits
 Copyright© 2026 REIN Inc. Information Deemed Reliable But Not Guaranteed. The listings data displayed on this medium comes in part from the Real Estate Information Network Inc.(REIN) and has been authorized by participating listing Broker Members of REIN for display. REIN's listings are based upon Data submitted by its Broker Members, and REIN therefore makes no representation or warranty regarding the accuracy of the Data. All users of REIN's listings database should confirm the accuracy of
 All or a portion of the multiple listing information is provided by the Central Virginia Regional Multiple Listing Service, LLC, from a copyrighted compilation of listings. All CVR MLS information provided is deemed reliable but is not guaranteed accurate. The compilation of listings and each individual listing are ©2026 Central Virginia Regional Multiple Listing Service, LLC. All rights reserved.
All MLS listings are © 2026 Central Virginia Regional Multiple Listing Service, LLC. All
All or a portion of the multiple listing information is provided by the Central Virginia Regional Multiple Listing Service, LLC, from a copyrighted compilation of listings. All CVR MLS information provided is deemed reliable but is not guaranteed accurate. The compilation of listings and each individual listing are ©2026 Central Virginia Regional Multiple Listing Service, LLC. All rights reserved.
All MLS listings are © 2026 Central Virginia Regional Multiple Listing Service, LLC. All
 Copyright © MFRMLS.com All information deemed reliable but not guaranteed. All properties are subject to prior sale, change or withdrawal. Neither listing broker(s) or information provider(s) shall be responsible for any typographical errors, misinformation, misprints and shall be held totally harmless. Listing(s) information is provided for consumers personal, non-commercial use and may not be used for any purpose other than to identify prospective properties consumers may be interested in purchasing. Information on this site was last updated Last updated on September 13, 2026 3:19 PM UTC The listing information on this page last changed on Last updated on September 13, 2026 3:19 PM UTCd. The data relating to real estate for sale on this website comes in part from the Internet Data Exchange program of MFR MLS.
All information deemed reliable but not guaranteed. All properties are subject to prior sale, change or withdrawal. Neither listing broker(s) or information provider(s) shall be responsible for any typographical errors, misinformation, misprints and shall be held totally harmless. Listing(s) information is provided for consumers personal, non-commercial use and may not be used for any purpose other than to identify prospective properties consumers may be interested in purchasing.
Updated on September 13, 2026 3:19 PM UTC
Copyright © MFRMLS.com All information deemed reliable but not guaranteed. All properties are subject to prior sale, change or withdrawal. Neither listing broker(s) or information provider(s) shall be responsible for any typographical errors, misinformation, misprints and shall be held totally harmless. Listing(s) information is provided for consumers personal, non-commercial use and may not be used for any purpose other than to identify prospective properties consumers may be interested in purchasing. Information on this site was last updated Last updated on September 13, 2026 3:19 PM UTC The listing information on this page last changed on Last updated on September 13, 2026 3:19 PM UTCd. The data relating to real estate for sale on this website comes in part from the Internet Data Exchange program of MFR MLS.
All information deemed reliable but not guaranteed. All properties are subject to prior sale, change or withdrawal. Neither listing broker(s) or information provider(s) shall be responsible for any typographical errors, misinformation, misprints and shall be held totally harmless. Listing(s) information is provided for consumers personal, non-commercial use and may not be used for any purpose other than to identify prospective properties consumers may be interested in purchasing.
Updated on September 13, 2026 3:19 PM UTC
 © BRIGHT, All Rights Reserved
 All or a portion of the multiple listing information is provided by the Williamsburg Multiple Listing Service, LLC, from a copyrighted compilation of listings. All WMLS information provided is deemed reliable but is not guaranteed accurate. The compilation of listings and each individual listing are ©2026 Central Virginia Regional Multiple Listing Service, LLC. All rights reserved.
All MLS listings are © 2026 Williamsburg Multiple Listing Service, LLC. All rights reserved. No one may copy and/or repost these MLS listings, or any portion thereof, without the written permission of an authorized officer of the Williamsburg Multiple Listing Service, LLC.
All listings with the WMLS logo are provided courtesy of the IDX program.
Last Updated: September 13, 2026 3:08 PM UTC
All or a portion of the multiple listing information is provided by the Williamsburg Multiple Listing Service, LLC, from a copyrighted compilation of listings. All WMLS information provided is deemed reliable but is not guaranteed accurate. The compilation of listings and each individual listing are ©2026 Central Virginia Regional Multiple Listing Service, LLC. All rights reserved.
All MLS listings are © 2026 Williamsburg Multiple Listing Service, LLC. All rights reserved. No one may copy and/or repost these MLS listings, or any portion thereof, without the written permission of an authorized officer of the Williamsburg Multiple Listing Service, LLC.
All listings with the WMLS logo are provided courtesy of the IDX program.
Last Updated: September 13, 2026 3:08 PM UTC
