
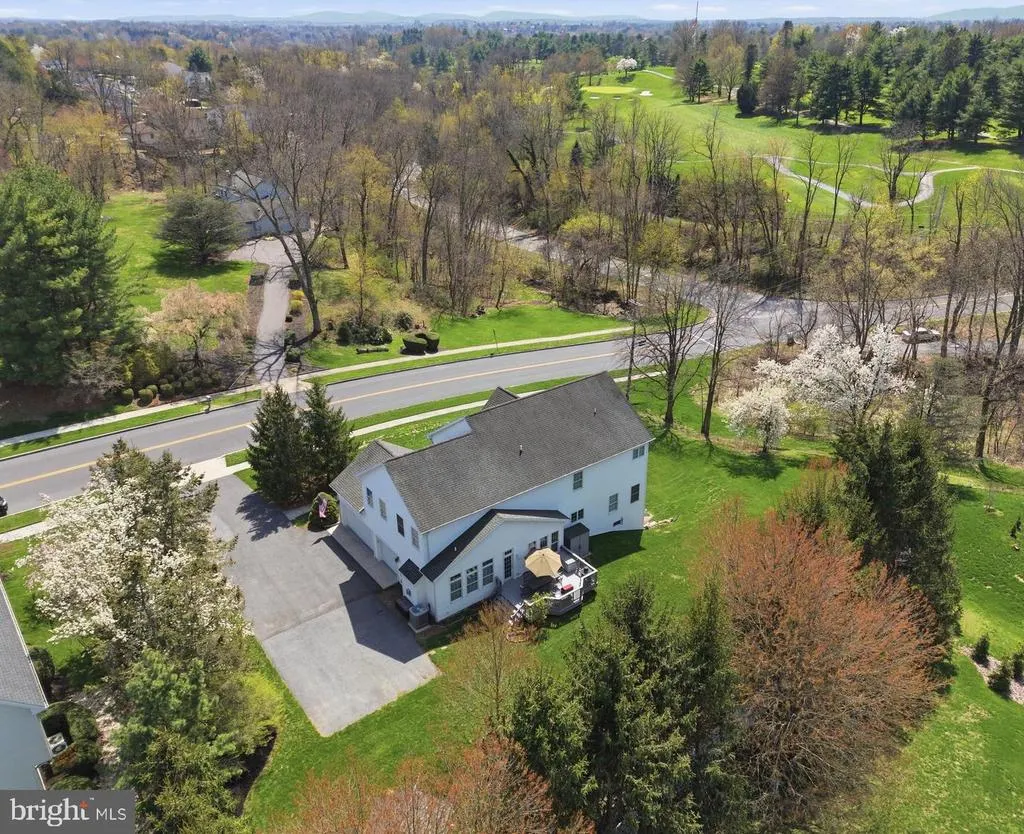
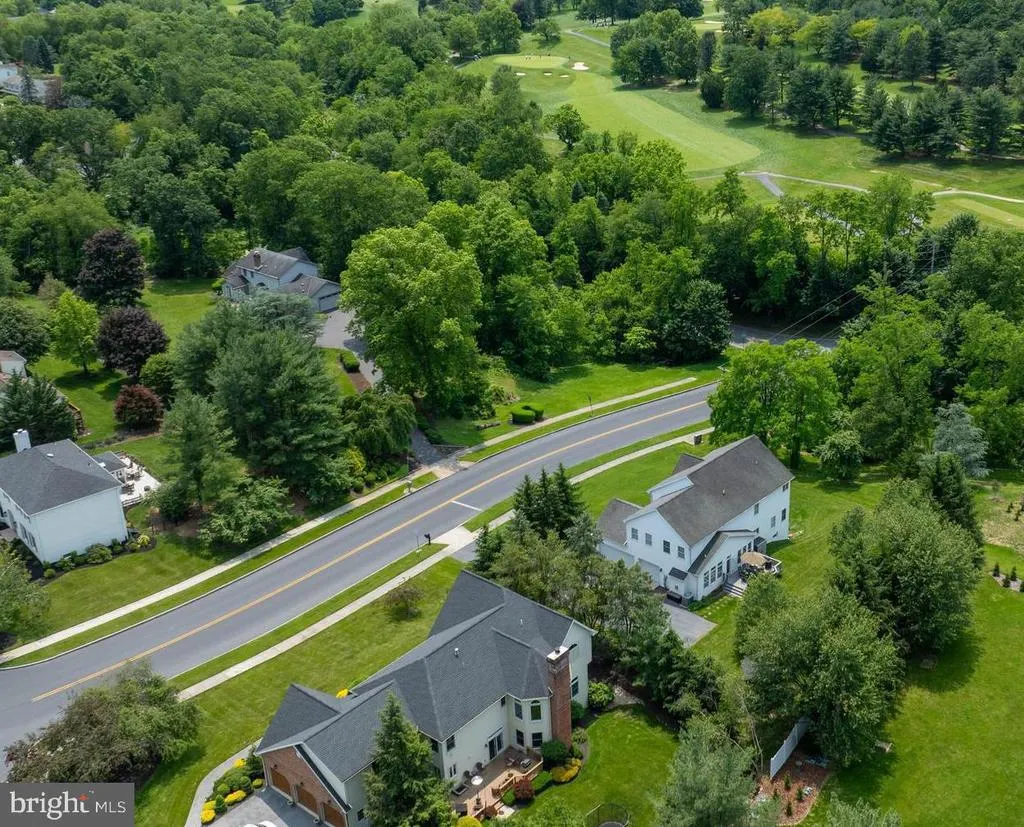
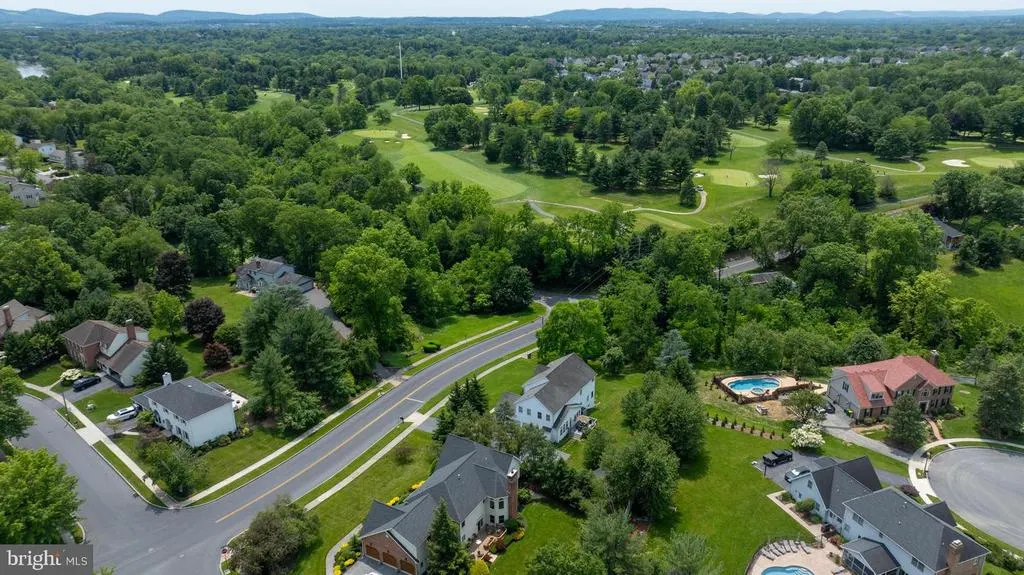
Views - Golf Course
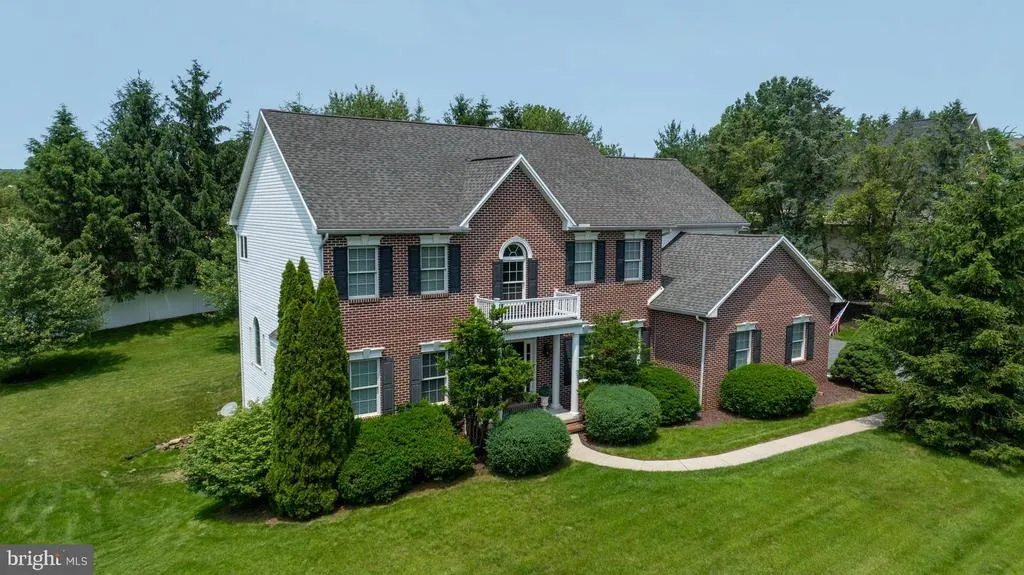
Address
3620 Golfview Drive, Mechanicsburg, PA
Price
$ 839,900
Property Attributes
- MLS#PACB2058676
- TypeSingle Family
- Listing Status ACTIVE
- CountyCUMBERLAND
- CityMechanicsburg
- AreaHampden Twp
- NeighborhoodHighlands
- Zip17050
- StyleTraditional
- Year Built2003
- Taxes$ 6658
- Price$ 839,900
- Bedrooms5
- Full Bathrooms4
- Half Bathrooms1
- Sqr Footage4526
- Lot Size0.55 Acres
Data Source:
Bright MLS
Property Description
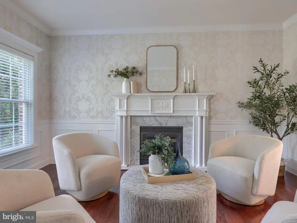
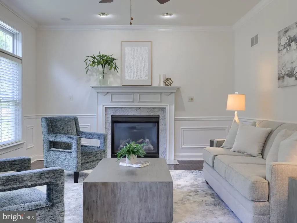
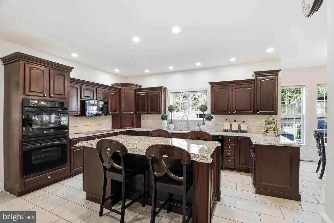
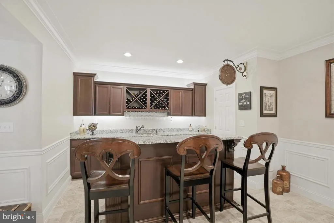
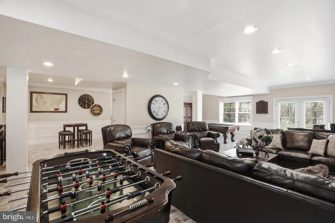
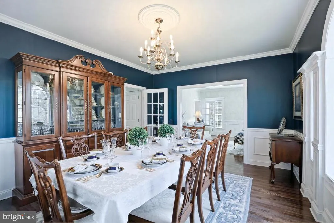
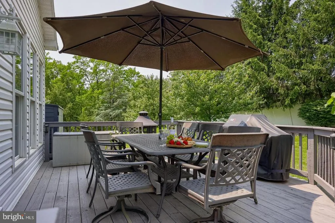
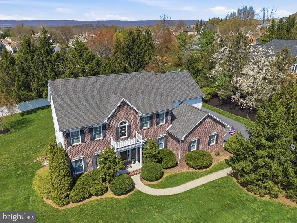
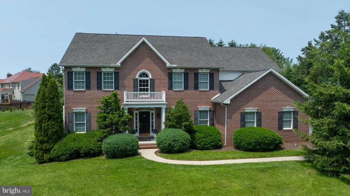
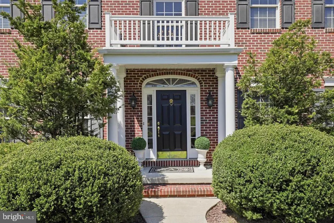
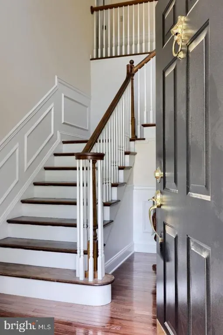
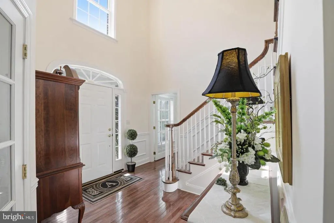
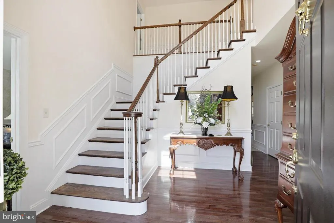
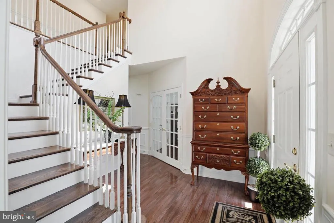
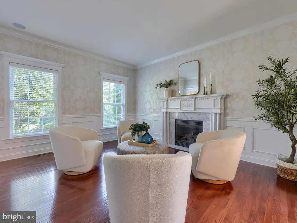
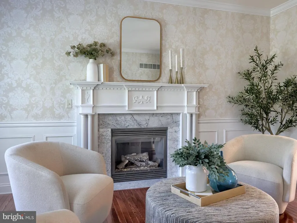
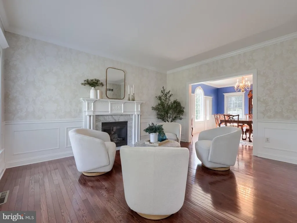
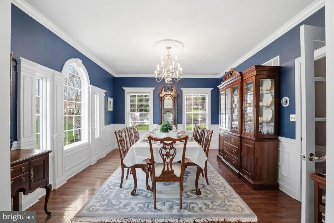
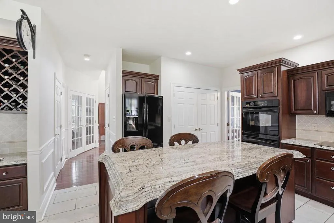
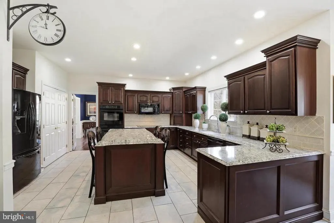
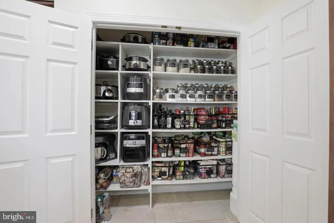
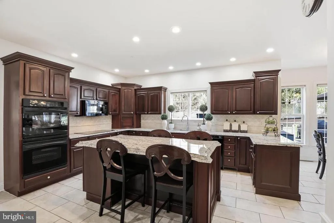
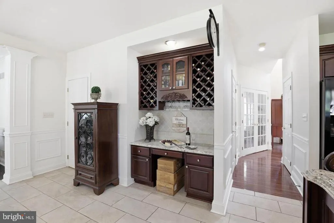
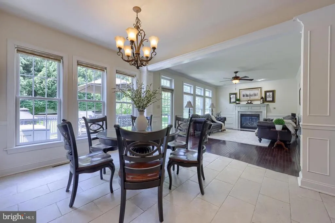
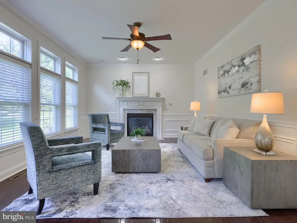
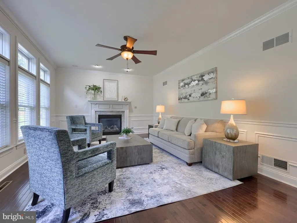
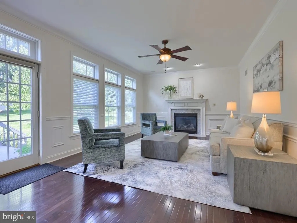
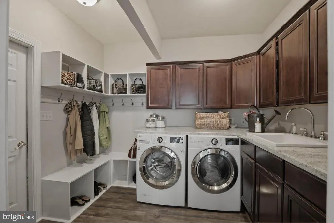
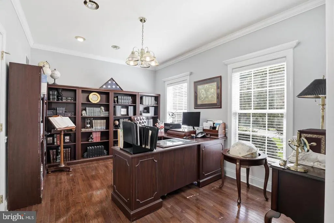
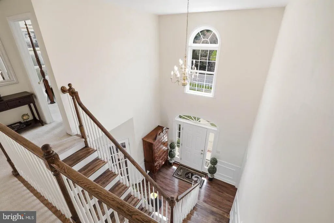
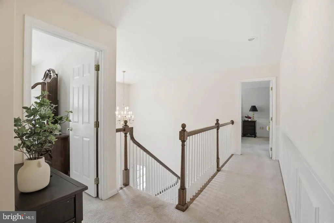
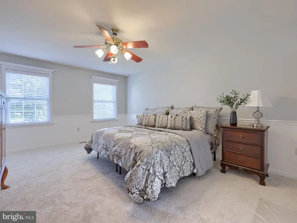
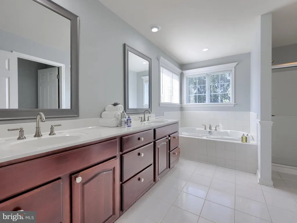
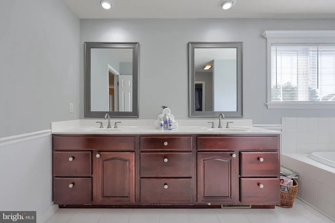
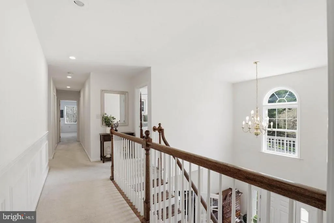
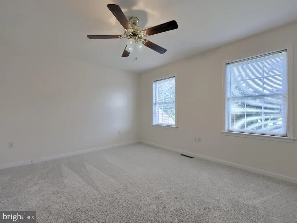
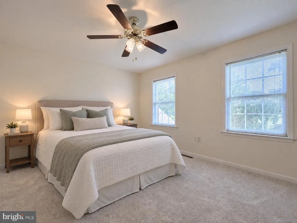
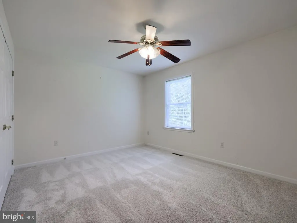
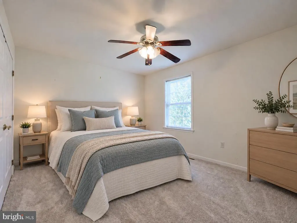
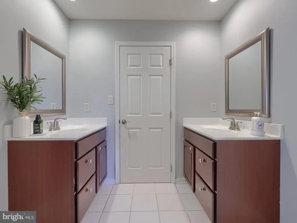
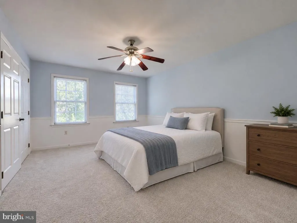
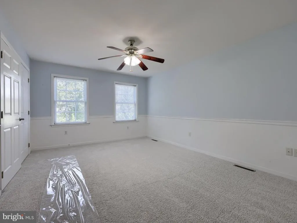
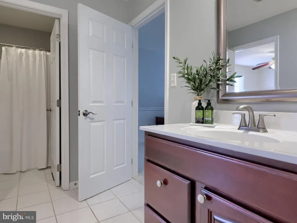
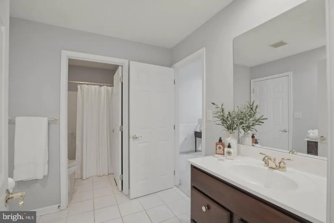
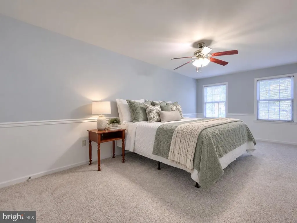
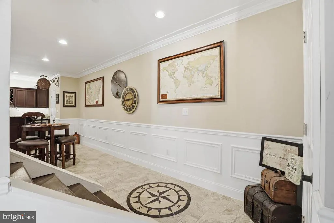
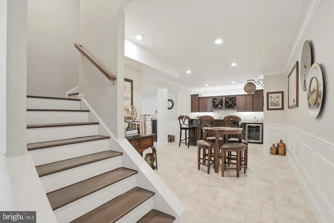
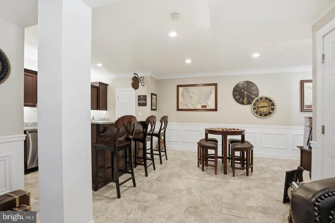
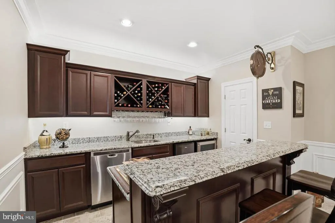
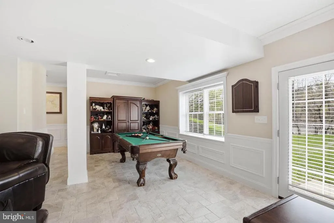
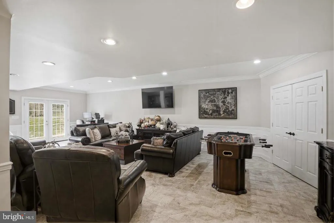
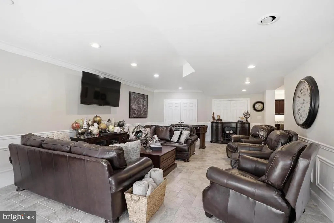
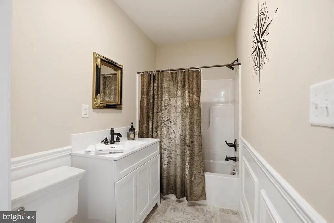
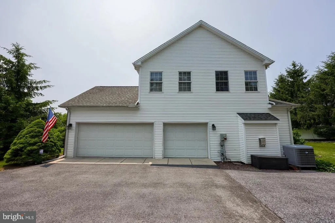
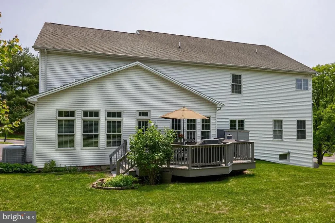
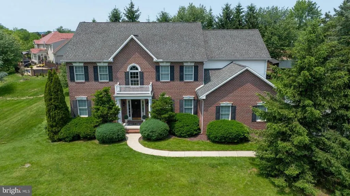
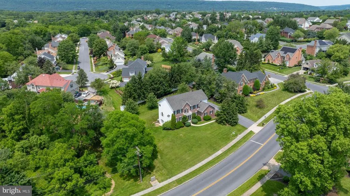
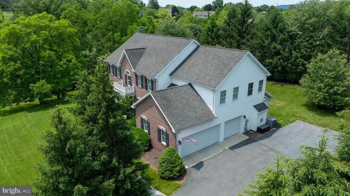
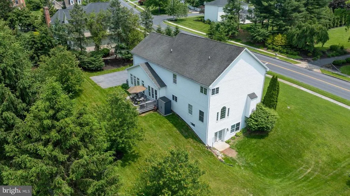
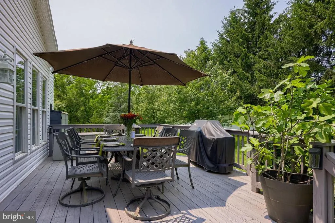
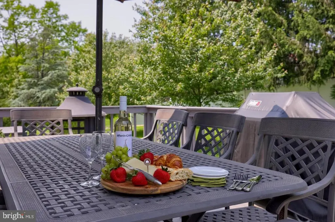
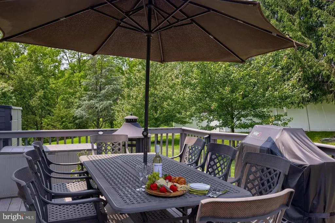
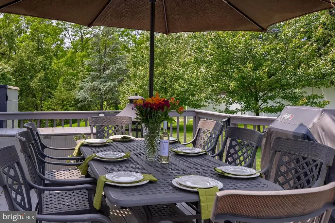
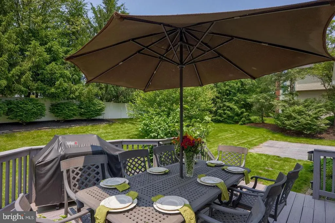
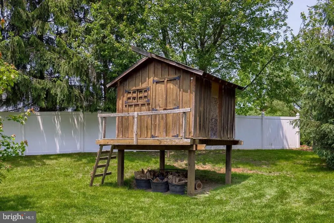
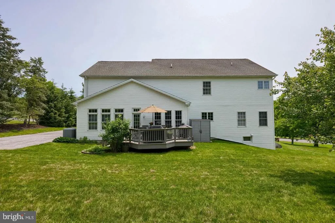
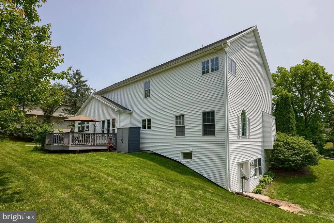
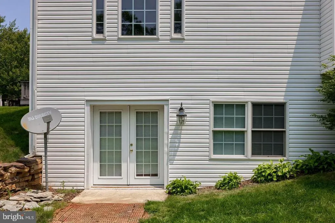
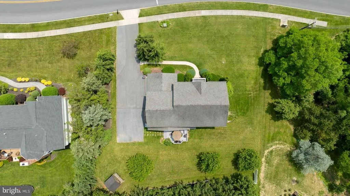
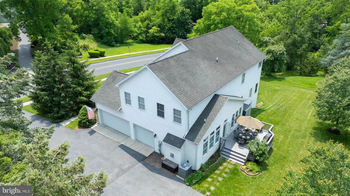
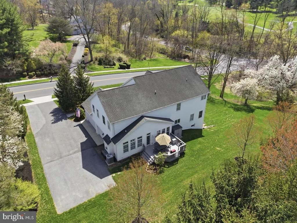
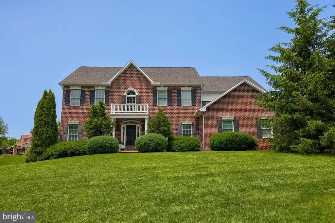
Welcome to this custom-built home in the Highlands neighborhood! Just minutes from Penn State Hampden and UPMC West Shore, located in the top-rated Cumberland Valley School District, this 4,526 sq ft home features an enhanced finished basement (1,110 sq ft) with full wet bar, full bathroom, and large amount of storage, ideal for entertaining and movie nights. Thoughtfully designed for refined entertaining and comfortable everyday living, this custom built, oneowner home features a versatile layout, sophisticated finishes, and extensive upgrades throughout. The main level welcomes you with rich architectural details including upgraded wainscoting, crown molding, hardwood floors, and abundant natural light. The formal living room offers a gas fireplace and an inviting, elegant setting. The formal dining room showcases a striking palladium window with custom millwork, flooding the space with natural light and scenic views. Both rooms feature glass doors that enhance character while providing privacy when entertaining. At the heart of the home, the renovated chefs kitchen impresses with upgraded granite countertops, enhanced tile finishes, and quality appliances including a double oven, induction cooktop, and French door refrigerator. A bright breakfast area with a builtin dry bar and wine storage flows seamlessly into the spacious family room, which features another gas fireplace, hardwood floors, and direct access to the outdoor deck. A beautiful office with French doors and custom trim provides an ideal workspace or flexible-use room. The expanded utility/laundry area offers exceptional functionality with ample counter space, cabinetry, sink, and organizational storagedoubling as a butlers pantry when entertaining. The fully finished threecar garage features drywall, painted flooring, and space for play or projects when vehicles are removed. It also enjoys one of the most convenient school bus stops in the CV district, just steps from the home. Not your standard basement, the lower level offers 1,110 square feet of premium finished space with travertine tile, wainscoting, crown molding, recessed lighting, large windows, and double French walkout doors. A full bar and kitchen area with granite counters, island, appliances, and builtins make this level ideal for gatherings, game days, or a quiet retreat. A full tub/shower bath adds flexibility. Two sets of double doors lead to 500+ square feet of storage. An upgraded Carrier system was recently added. Upstairs, brand-new carpeting extends throughout. The spacious primary suite features wainscoting, a walk-in closet, and en-suite bath with marble tile, double vanities, soaking tub, and stall shower. Four additional bedrooms offer oversized closets with built-ins, complemented by a Jack-and-Jill bath and full hall bath. Outdoor living includes over a half-acre of private, open yard space ideal for play, gardening, or future enhancements. A perennial herb garden adds charm, and the beloved tree house can be updated or removed at the buyers request. The home features Andersen windows, Kohler fixtures, fresh neutral paint, and allmetal zinccoated ductworkbeneficial for allergysensitive occupants. The property has been meticulously maintained, smokefree, and petfree. This exceptional location is steps from the scenic Beech Run Trail at Armitage Golf Club, with walking access to the course and dining. It is less than five minutes to major grocery stores and key highways including I81, 581, and the PA Turnpike. Carlisle Pikes dining and shopping corridor is just 10 minutes away. Experience the perfect balance of elegance, comfort, and convenience in this moveinready home, and buyer choice of carpet color to be installed prior to settlement. Schedule your private tour today!
| High School |
|---|
| Cumberland Valley High School |
| Price History | |
|---|---|
| 9/19/2026 | Listed $839,900 |
General Features
| Living Area | 4526 |
|---|---|
| Sewer | Public Sewer |
| Heating | Forced Air,Heat Pump(s) |
| Cooling | Central A/C |
| Possession | Settlement |
| Appliances | Built-In Microwave,Cooktop,Dishwasher,Oven - Double,Refrigerator,Range Hood,Stove,Washer,Dryer |
| Zoning | RESIDENTIAL |
| Garage Spaces | 3.00 |
| Patio/Porch Features | Deck(s) |
| Architectural Style | Traditional |
| Construction Materials | Other |
| School District | CUMBERLAND VALLEY |
| Exclusions | See Bright MLS documents items staying. |
| Year Built | 2003 |
| Levels | 2 |
| Tax Year | 2025 |
| Ownership | Fee Simple |
| Cool Fuel | Electric |
| Accessibility | 2+ Access Exits |
| County | CUMBERLAND |
| New Construction | No |
| Property Type | Residential |
| HOA | No |
| Subdivision Name | HIGHLANDS |
| Garage Y/N | Yes |
| Water Access Y/N | No |
| Other Structures | Above Grade,Below Grade |
| Full Baths | 4 |
| Status | ACTIVE |
| Directions | Head West on PA-581,take exit 4,turn left on Central Blvd,turn left on Carlisle Pike,turn right on Orrs Bridge Rd,turn right on Golfview Dr,destination is on the left. |
| City | MECHANICSBURG |
| Senior Community Y/N | No |
| MLS Area | Hampden Twp (14410) |
| Lot Size Units | Square Feet |
| Lot Size Square Feet | 23958.00 |
| Tax Assessed Value | 431100.0 |
| Tax Annual Amount | 6658.0 |
| Structure Type | Detached |
| Condo/Coop Association fee Y/N | No |
| Bathrooms Count Main Level | 1.00 |
| Price Per Sq Ft Total AG | 245.87 |
| Acceptable Financing | Cash,Conventional |
| Additional Parcels Y/N | No |
| Vacation Rental Y/N | No |
| Total SQFT | 4526 |
| Standard Status | Active |
| Year Built Source | Estimated |
| Legal Subdivision | HIGHLANDS OF HAMPDEN SQUARE |
| Tax Lot | 590A |
Interior Features
| Interior Amenities | Bar,Bathroom - Stall Shower,Bathroom - Tub Shower,Bathroom - Walk-In Shower,Built-Ins,Carpet,Ceiling Fan(s),Chair Railings,Crown Moldings,Family Room Off Kitchen,Formal/Separate Dining Room,Kitchen - |
|---|---|
| Heating Fuel | Electric,Natural Gas |
| Basement | Daylight,Full,Heated,Improved,Interior Access |
| Flooring | Carpet,Hardwood,Marble,Tile/Brick,Other |
| Total Fireplaces | 2 |
| Fireplace Features | Gas/Propane |
| Hot Water | Electric |
| Basement (Y/N) | Yes |
| Heating Y/N | Yes |
| Fireplace Y/N | Yes |
| Above Grade Finished Area | 3416 |
| Half Baths | 1 |
| Central Air Y/N | Yes |
| Total Bedrooms | 5 |
| Below Grade Finished Area | 1110 |
| Room Type | Living Room,Dining Room,Primary Bedroom,Bedroom 2,Bedroom 3,Bedroom 4,Bedroom 5,Kitchen,Game Room,Family Room,Foyer,Breakfast Room,Mud Room,Other,Office,Recreation Room,Storage Room,Bathroom 2,Bathro |
| Below Grade Finished Area Unit Type | Square Feet |
| LivingAreaSource | Assessor |
| Laundry Type | Main Floor,Has Laundry |
| Below Grade Unfin Area Units | Square Feet |
| Bedrooms Count All Upper Levels | 5 |
| Bedrooms Count Upper Level 1 | 5 |
| Bathrooms Half Main Level | 1 |
| Bathrooms Full Upper Level 1 | 3 |
| Bathrooms Full Lower Level 1 | 1 |
| Bathrooms Full All Upper Levels | 3 |
| Bathrooms Full All Lower Levels | 1 |
| Bathrooms Count Upper Level 1 | 3.00 |
| Bathrooms Count Lower Level 1 | 1.00 |
| Bathrooms Count All Upper Levels | 3 |
| Bathrooms Count All Lower Levels | 1 |
| Above Grade Finished Area Unit Type | Square Feet |
| Total Baths | 5 |
Exterior Features
| Pool | No Pool |
|---|---|
| Fencing | Partially |
| Parking Features | Asphalt Driveway |
| Lot Features | Corner,Front Yard,Rear Yard |
| Water Source | Public |
| Total Parking Spaces | 3 |
| Garage Features | Garage - Side Entry,Inside Access,Oversized,Garage Door Opener |
| Type of Parking | Attached Garage,Driveway |
| Land Use Code | 101 |
| Foundation Details | Other |
| Water View Y/N | No |
| Lot Size Acres | 0.55 |
| Lot Size Source | Estimated |
| Waterfront Y/N | No |
| Land Assessed Value | 100900.00 |
| Navigable Water Y/N | No |
| Water Oriented Y/N | No |
| # of Attached Garage Spaces | 3 |
Room Details
| Room | Dimensions | Level | Flooring | Details |
|---|---|---|---|---|
| Bathroom 2 | Upper 1 | Bathroom - Tub Shower,Double Sink,Flooring - Ceramic Tile,Jack and Jill Bathroom | ||
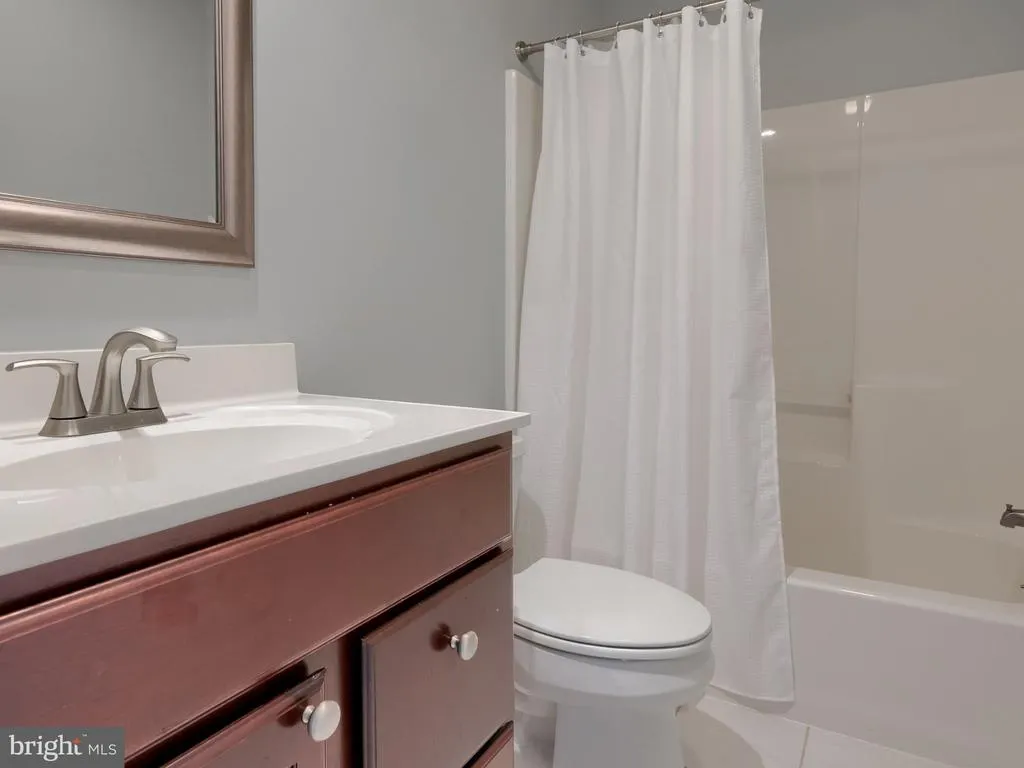
| Bathroom 3 | Upper 1 | Flooring - Ceramic Tile,Bathroom - Tub Shower | ||
| Bedroom 2 | Upper 1 | Ceiling Fan(s),Flooring - Carpet,Window Treatments | ||
| Bedroom 3 | Upper 1 | Attached Bathroom,Ceiling Fan(s),Flooring - Carpet,Window Treatments | ||
| Bedroom 4 | Upper 1 | Flooring - Carpet,Chair Rail,Ceiling Fan(s) | ||
| Bedroom 5 | Upper 1 | Flooring - Carpet,Ceiling Fan(s),Chair Rail,Window Treatments | ||
| Breakfast Room | Main | Flooring - Ceramic Tile,Built-Ins,Countertop(s) - Granite | ||
| Dining Room | Main | Flooring - HardWood,Crown Molding,Window Treatments | ||
| Family Room | Main | Flooring - HardWood,Ceiling Fan(s),Crown Molding,Fireplace - Gas,Window Treatments | ||
| Foyer | Main | Flooring - HardWood,Lighting - Pendants | ||
| Full Bath | Lower 1 | Flooring - Tile/Brick,Bathroom - Tub Shower | ||
| Game Room | Lower 1 | Flooring - Tile/Brick,Crown Molding,Lighting - Recessed | ||
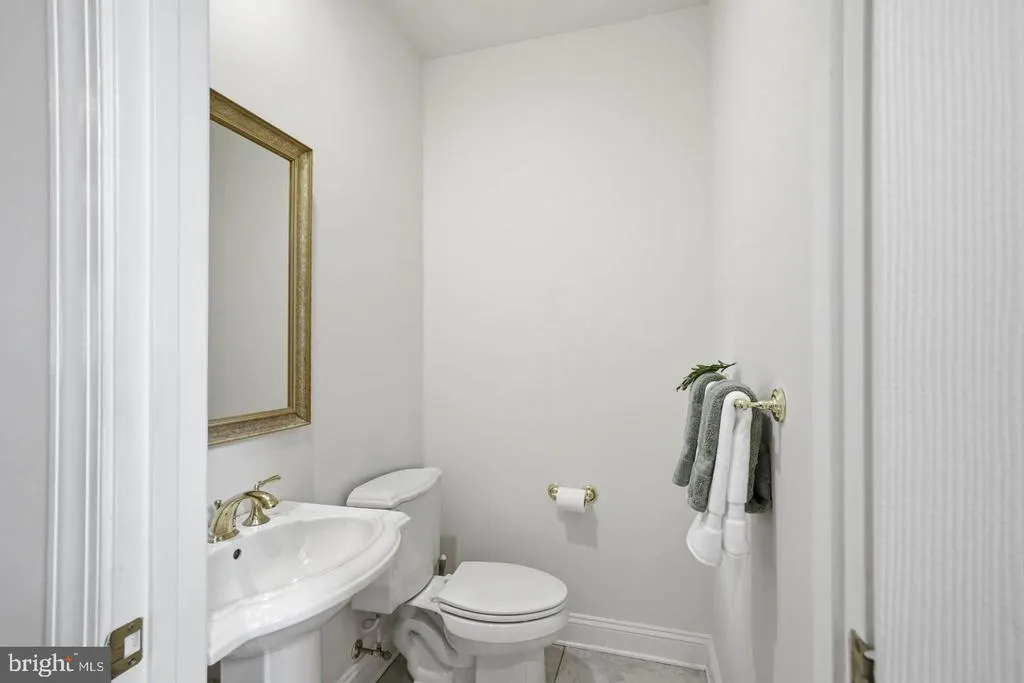
| Half Bath | Main | Flooring - HardWood | ||
| Kitchen | Main | Flooring - Ceramic Tile,Countertop(s) - Granite,Island,Lighting - Recessed | ||
| Living Room | Main | Flooring - HardWood,Crown Molding,Fireplace - Gas,Window Treatments | ||
| Mud Room | Main | Flooring - Luxury Vinyl Plank,Built-Ins | ||
| Office | Main | Flooring - HardWood,Lighting - Recessed,Window Treatments,Crown Molding | ||
| Other | Lower 1 | Flooring - Tile/Brick,Lighting - Recessed,Wet Bar,Built-Ins,Countertop(s) - Granite | ||
| Primary Bathroom | Upper 1 | Bathroom - Soaking Tub,Bathroom - Stall Shower,Built-Ins,Double Sink,Flooring - Ceramic Tile,Lighting - Recessed,Walk-In Closet(s) | ||
| Primary Bedroom | Upper 1 | Attached Bathroom,Ceiling Fan(s),Chair Rail,Flooring - Carpet,Window Treatments | ||
| Recreation Room | Main | Flooring - Tile/Brick,Crown Molding,Lighting - Recessed | ||
| Recreation Room | Lower 1 | Flooring - Tile/Brick,Crown Molding,Lighting - Recessed | ||
| Storage Room | Lower 1 |
Amenities
- Foreclosure
- Views
- Short Sale
- New Construction
- Adult 55+
- Lease To Own
- No HOA Fees
- Furnished
- Primary On Main
- Air Conditioning
- Seller Finance
- Green
- Fixer Upper
- Horse
- Golf
- Fireplace
- Deck
- Garage
- Basement
- Pool
Property vs Single Family Average in 17050
Price
Taxes
Year Built
 Copyright© 2026 REIN Inc. Information Deemed Reliable But Not Guaranteed. The listings data displayed on this medium comes in part from the Real Estate Information Network Inc.(REIN) and has been authorized by participating listing Broker Members of REIN for display. REIN's listings are based upon Data submitted by its Broker Members, and REIN therefore makes no representation or warranty regarding the accuracy of the Data. All users of REIN's listings database should confirm the accuracy of
 All or a portion of the multiple listing information is provided by the Central Virginia Regional Multiple Listing Service, LLC, from a copyrighted compilation of listings. All CVR MLS information provided is deemed reliable but is not guaranteed accurate. The compilation of listings and each individual listing are ©2026 Central Virginia Regional Multiple Listing Service, LLC. All rights reserved.
All MLS listings are © 2026 Central Virginia Regional Multiple Listing Service, LLC. All
All or a portion of the multiple listing information is provided by the Central Virginia Regional Multiple Listing Service, LLC, from a copyrighted compilation of listings. All CVR MLS information provided is deemed reliable but is not guaranteed accurate. The compilation of listings and each individual listing are ©2026 Central Virginia Regional Multiple Listing Service, LLC. All rights reserved.
All MLS listings are © 2026 Central Virginia Regional Multiple Listing Service, LLC. All
 Copyright © MFRMLS.com All information deemed reliable but not guaranteed. All properties are subject to prior sale, change or withdrawal. Neither listing broker(s) or information provider(s) shall be responsible for any typographical errors, misinformation, misprints and shall be held totally harmless. Listing(s) information is provided for consumers personal, non-commercial use and may not be used for any purpose other than to identify prospective properties consumers may be interested in purchasing. Information on this site was last updated Last updated on September 18, 2026 2:38 PM UTC The listing information on this page last changed on Last updated on September 18, 2026 2:38 PM UTCd. The data relating to real estate for sale on this website comes in part from the Internet Data Exchange program of MFR MLS.
All information deemed reliable but not guaranteed. All properties are subject to prior sale, change or withdrawal. Neither listing broker(s) or information provider(s) shall be responsible for any typographical errors, misinformation, misprints and shall be held totally harmless. Listing(s) information is provided for consumers personal, non-commercial use and may not be used for any purpose other than to identify prospective properties consumers may be interested in purchasing.
Updated on September 18, 2026 2:38 PM UTC
Copyright © MFRMLS.com All information deemed reliable but not guaranteed. All properties are subject to prior sale, change or withdrawal. Neither listing broker(s) or information provider(s) shall be responsible for any typographical errors, misinformation, misprints and shall be held totally harmless. Listing(s) information is provided for consumers personal, non-commercial use and may not be used for any purpose other than to identify prospective properties consumers may be interested in purchasing. Information on this site was last updated Last updated on September 18, 2026 2:38 PM UTC The listing information on this page last changed on Last updated on September 18, 2026 2:38 PM UTCd. The data relating to real estate for sale on this website comes in part from the Internet Data Exchange program of MFR MLS.
All information deemed reliable but not guaranteed. All properties are subject to prior sale, change or withdrawal. Neither listing broker(s) or information provider(s) shall be responsible for any typographical errors, misinformation, misprints and shall be held totally harmless. Listing(s) information is provided for consumers personal, non-commercial use and may not be used for any purpose other than to identify prospective properties consumers may be interested in purchasing.
Updated on September 18, 2026 2:38 PM UTC
 © BRIGHT, All Rights Reserved
 All or a portion of the multiple listing information is provided by the Williamsburg Multiple Listing Service, LLC, from a copyrighted compilation of listings. All WMLS information provided is deemed reliable but is not guaranteed accurate. The compilation of listings and each individual listing are ©2026 Central Virginia Regional Multiple Listing Service, LLC. All rights reserved.
All MLS listings are © 2026 Williamsburg Multiple Listing Service, LLC. All rights reserved. No one may copy and/or repost these MLS listings, or any portion thereof, without the written permission of an authorized officer of the Williamsburg Multiple Listing Service, LLC.
All listings with the WMLS logo are provided courtesy of the IDX program.
Last Updated: September 18, 2026 3:43 PM UTC
All or a portion of the multiple listing information is provided by the Williamsburg Multiple Listing Service, LLC, from a copyrighted compilation of listings. All WMLS information provided is deemed reliable but is not guaranteed accurate. The compilation of listings and each individual listing are ©2026 Central Virginia Regional Multiple Listing Service, LLC. All rights reserved.
All MLS listings are © 2026 Williamsburg Multiple Listing Service, LLC. All rights reserved. No one may copy and/or repost these MLS listings, or any portion thereof, without the written permission of an authorized officer of the Williamsburg Multiple Listing Service, LLC.
All listings with the WMLS logo are provided courtesy of the IDX program.
Last Updated: September 18, 2026 3:43 PM UTC
